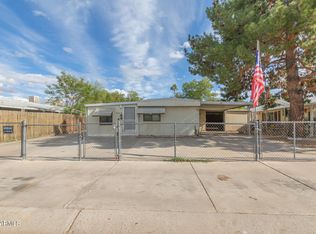
Make yourself at home in this move-in-ready Mesa residence offering plenty of charm, thoughtful updates, and NO HOA! Situated on a generously sized, fully fenced lot, the property provides added privacy and plenty of room for toys, pets, outdoor entertaining, or play. The home has been freshly painted inside and out and features new flooring and designer touches throughout. The kitchen has been beautifully updated with new cabinets, countertops, and appliances, while updated bathrooms, ceiling fans, and lighting add to the home's fresh, inviting feel. New roof and A/C provide even more value and peace of mind. A mature shade tree and convenient carport parking complete the property. Fantastic location near shopping, restaurants, schools, and the Loop 202, providing easy access throughout
Accepting backups
$234,900
217 S 90TH Place, Mesa, AZ 85208
2beds
976sqft
Manufactured Home
Built in 1985
5,854 Square Feet Lot
$-- Zestimate®
$241/sqft
$-- HOA
What's special
Convenient carport parkingNew flooringUpdated bathroomsMature shade treeDesigner touches throughoutCeiling fansNew roof
- 40 days
- 258
- 23
Zillow last checked:
Listing updated:
Listed by:
Angela Larson 480-703-9035,
Keller Williams Realty Phoenix
Source: ARMLS,MLS#: 7085302
Facts & features
Interior
Bedrooms & bathrooms
- Bedrooms: 2
- Bathrooms: 2
- Full bathrooms: 2
Heating
- Electric
Cooling
- Central Air, Ceiling Fan(s)
Appliances
- Included: Built-in Microwave, Dishwasher, Electric Range
- Laundry: Inside
Features
- Eat-in Kitchen, Full Bth Master Bdrm
- Flooring: Carpet, Vinyl
- Has basement: No
- Has fireplace: No
Interior area
- Total structure area: 976
- Total interior livable area: 976 sqft
Property
Parking
- Total spaces: 1
- Parking features: Carport
- Carport spaces: 1
Features
- Stories: 1
- Spa features: None
- Fencing: Chain Link
Lot
- Size: 5,854 Square Feet
- Features: Dirt Front, Dirt Back, Grass Front, Grass Back
Details
- Parcel number: 21841114
Construction
Type & style
- Home type: MobileManufactured
- Property subtype: Manufactured Home
Materials
- Wood Siding, Wood Frame
- Roof: Composition
Condition
- Year built: 1985
Utilities & green energy
- Sewer: Septic Tank
Community & HOA
Community
- Subdivision: CHEROKEE MOBILE ESTATES
HOA
- Has HOA: No
- Services included: No Fees
Location
- Region: Mesa
Financial & listing details
- Price per square foot: $241/sqft
- Tax assessed value: $61,165
- Annual tax amount: $361
- Date on market: 9/25/2026
- Cumulative days on market: 40 days
- Listing terms: VA Loan,Cash,Conventional,FHA
- Ownership: Fee Simple
Estimated market value
Not available
Estimated sales range
Not available
Not available
Price history
| Date | Event | Price |
|---|---|---|
| 9/25/2026 | Listed for sale | $234,900+91.8%$241/sqft |
Source:  ARMLS #7085302 Report a problem | ||
| 7/27/2026 | Sold | $122,500+250%$126/sqft |
Source: Public Record Report a problem | ||
| 1/3/1994 | Sold | $35,000$36/sqft |
Source: Public Record Report a problem | ||
Public tax history
| Year | Property taxes | Tax assessment |
|---|---|---|
| 2025 | $359 +0.1% | $6,117 -8.9% |
| 2024 | $358 -1.4% | $6,717 +84.9% |
| 2023 | $363 +1.9% | $3,633 +5% |
| 2022 | $356 -1.2% | $3,460 +3.3% |
| 2021 | $361 -3.8% | $3,350 +4.4% |
| 2020 | $375 +1.6% | $3,210 -6.4% |
| 2019 | $369 | $3,430 +2.7% |
| 2018 | $369 +3.6% | $3,340 +6.4% |
| 2017 | $356 +3% | $3,140 -2.8% |
| 2016 | $346 +2.6% | $3,230 +1.6% |
| 2015 | $337 | $3,180 +1.9% |
| 2014 | -- | $3,120 +19.2% |
| 2013 | -- | $2,617 |
| 2012 | -- | $2,617 -15.3% |
| 2011 | -- | $3,089 -27.6% |
| 2010 | -- | $4,265 +4.9% |
| 2009 | -- | $4,064 +33.7% |
| 2008 | -- | $3,039 +11.3% |
| 2007 | -- | $2,731 +7.4% |
| 2006 | -- | $2,544 |
| 2005 | -- | $2,544 +29.4% |
| 2004 | -- | $1,966 |
| 2003 | -- | $1,966 +8.4% |
| 2002 | -- | $1,813 |
Find assessor info on the county website
Monthly payment
Climate risks
Neighborhood: 85208
Nearby schools
Schools provided by the listing agent
- Elementary: Stevenson Elementary School
- Middle: Fremont Junior High School
- High: Skyline High School
- District: Mesa Unified District
Source: ARMLS. This data may not be complete. We recommend contacting the local school district to confirm school assignments for this home.


Similar homes
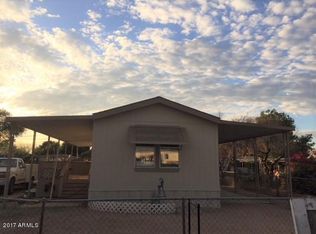
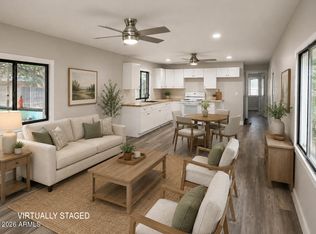
- $230,0002 bd2 ba980 sqft246 S ELLSWORTH Road, Mesa, AZ 85208For Sale
 MLS ID #7068872, Vern R. Plumb, Plumb Realty. ARMLS
- $225,9002 bd2 ba840 sqft695 S 93RD Way, Mesa, AZ 85208For Sale
 MLS ID #7096452, Angela Larson, Keller Williams Realty Phoenix. ARMLS
- $225,0002 bd2 ba1.1k sqft555 S 83RD Way, Mesa, AZ 85208For Sale
 MLS ID #7078931, Duke Padilla, West USA Realty. ARMLS
- $285,0003 bd2 ba1.2k sqft129 S 90TH Place, Mesa, AZ 85208For Sale
 MLS ID #7099304, Sinan Zakaria, LISTED SIMPLY. ARMLS
