Skip main navigation
Off market
  • $213,300

    217 S Belmont St, Wichita, KS 67218

    2beds
    1,286sqft
    Townhouse
    Built in ----
    -- sqft lot
    $213,300 Zestimate®
    $166/sqft
    $941 Estimated rent

    Home value

    $213,300

    $181,000 - $247,000

    $941/mo

    Zestimate® history
    Loading
    Loading...

    Owner options

    List your home for rent

    $941/mo

    Rent Zestimate®

    Find your next renter with Zillow Rental Manager. Plus, with online applications, you can quickly screen prospective tenants – for free.

    Learn more

    $941/mo

    Rent Zestimate®

    Refinance and save

    $1,454/mo

    Est. payment

    Refinancing to a lower rate could help reduce your monthly payments and save thousands over the life of the loan.

    See today's rates

    $1,454/mo

    Est. payment

    Explore your selling options

    Work with a Zillow partner agent

    Leverage their expertise and Zillow's premium Showcase listings to get your home seen by more buyers.

    Get started

    List with your own agent

    Get your home in front of millions of buyers by listing it on Zillow.

    Learn how to do it

    Sell it yourself

    Take full control of how buyers see your home on Zillow by listing For Sale by Owner (FSBO).

    List your home

    What's special

    Decorative fireplacesBreakfast nookHardwood floorsWasher and dryer hookups

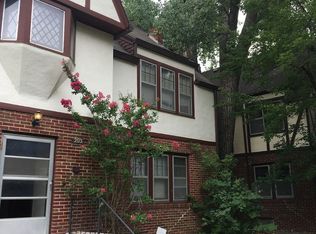
    This 1930s townhome in Wichita's College Hill neighborhood features 2 bedrooms and 1 bathroom, located on the left side of the property, approximately 1/4 mile south of East Douglas Avenue, between Hillside and Oliver Streets. The residence includes central heating and air conditioning, hardwood floors, decorative fireplaces, oven/range, refrigerator, and washer and dryer hookups. The entrance leads directly into the living room, with a faux fireplace and ceiling fan, which flows through an arch into the formal dining room, also featuring a ceiling fan. Beyond the dining area is a breakfast nook with access to the unfinished basement containing laundry hookups and a kitchen with an oven/range, refrigerator, and double basin sink. The stairs lead to two bedrooms, including a spacious primary bedroom with an ornamental fireplace, a walk-in closet, and a ceiling fan. A full bathroom with a shower/tub combination completes the upper level. If you are interested in this College Hill townhome, contact us for additional details and to schedule a time to view this 1930s period home. Key Management will never charge a fee to view a home. However, the deposit listed is required to apply; any application without a deposit will not be accepted. If your application is not approved, your deposit will be returned to you. However, if your application is approved, you will be notified by telephone and email, when the deposit becomes nonrefundable, even if you cancel your move-in. PET POLICY No pets are allowed; only approved assistance animals are permitted. A 12-month lease is required for the advertised rental rate. All applicants aged 18+ are subject to a $50 application fee. The resident is responsible for paying all utilities. Additionally, a one-time $150 redecoration fee is required at move-in, and a monthly $13 legal liability fee is also required, payable with your rent.

    This property is off market, which means it's not currently listed for sale or rent on Zillow. This may be different from what's available on other websites or public sources.

    Zillow last checked:

    Listing updated:

    Source: Zillow Rentals

    Facts & features

    Interior

    Bedrooms & bathrooms
    • Bedrooms: 2
    • Bathrooms: 1
    • Full bathrooms: 1
    Heating
    • Forced Air
    Cooling
    • Air Conditioner, Central Air
    Appliances
    • Included: Freezer, Oven, Refrigerator, WD Hookup
    • Laundry: Hookups, Washer Dryer Hookup
    Features
    • WD Hookup, Walk In Closet
    • Flooring: Hardwood
    Interior area
    • Total interior livable area: 1,286 sqft

    Property

    Parking
    • Parking features: Off Street
    • Details: Contact manager
    Features
    • Exterior features: Heating system: Forced Air, No Utilities included in rent, Walk In Closet, Washer Dryer Hookup

    Construction

    Type & style
    • Home type: Townhouse
    • Property subtype: Townhouse

    Community & HOA

    Location
    • Region: Wichita

    Financial & listing details

    • Price per square foot: $166/sqft
    • Date on market: 4/2/2026
    • Date available: 04/02/2026
    • Lease term: 1 Year

    Price history

    DateEventPrice
    4/28/2026Listing removed$950$1/sqft
    Source: Zillow Rentals Report a problem
    4/2/2026Listed for rent$950+26.7%$1/sqft
    Source: Zillow Rentals Report a problem
    2/6/2019Listing removed$750$1/sqft
    Source: Key Management Report a problem
    12/4/2018Price change$750-5.7%$1/sqft
    Source: Key Management Report a problem
    10/10/2018Listed for rent$795+6%$1/sqft
    Source: Key Management Report a problem
    4/3/2017Listing removed$750$1/sqft
    Source: Key Management Report a problem
    3/30/2017Listed for rent$750-5.7%$1/sqft
    Source: Key Management Report a problem
    9/22/2015Listing removed$795$1/sqft
    Source: Key Management Report a problem
    9/15/2015Listed for rent$795$1/sqft
    Source: Key Management Report a problem

    Public tax history

    Tax history is unavailable.

    Neighborhood: College Hill

    Nearby schools

    GreatSchools rating
    Get pre-qualified for a loan
    At Zillow Home Loans, we can pre-qualify you in as little as 5 minutes with no impact to your credit score.

    An equal housing lender. NMLS #10287.

    Sell for more on Zillow
    Get a Zillow Showcase℠ listing at no additional cost and you could sell for .
    $213,300
    2% more
    +$4,266
    With Zillow Showcase(estimated)
    $217,566