Welcome to 217 S Chelsea St, a charming three-bedroom home nestled in the heart of historic Sistersville, West Virginia. This inviting residence offers the perfect blend of small-town tranquility and everyday convenience, making it an ideal opportunity for first-time buyers, growing families, or savvy investors looking to plant roots along the scenic Ohio River Valley.
The home features three well-proportioned bedrooms that provide ample space for rest and relaxation, complemented by a full bathroom. Natural light filters through the windows, creating a warm and welcoming atmosphere throughout the living areas. The kitchen serves as the heart of the home, offering a functional space perfect for preparing family meals and gathering with loved ones. Some updates in the last five years include new windows, updated electrical, a new furnace, and carpet upstairs!
Nature enthusiasts will appreciate the proximity to Wells Island at the Ohio River Islands National Wildlife Refuge, located just a short distance away. This remarkable preserve offers breathtaking views, wildlife observation, and outdoor recreation along the majestic Ohio River.
Sistersville itself is a gem of the Mid-Ohio Valley, boasting rich history, friendly neighbors, and a pace of life that invites you to slow down and savor each moment. Whether you're enjoying a quiet evening on the porch or exploring the surrounding countryside, this home delivers authentic West Virginia living.
Schedule your private showing today before this opportunity slips away!
Active
$127,900
217 S Chelsea St, Sistersville, WV 26175
3beds
--sqft
:
Get pre-qualified$829/mo
Single Family Residence
Built in 1920
3,798 Square Feet Lot
$-- Zestimate®
$--/sqft
$-- HOA
What's special
Breathtaking viewsThree-bedroom homeNew furnaceUpdated electricalNew windowsWell-proportioned bedroomsCarpet upstairs
- 63 days |
- 233 |
- 8 |
Zillow last checked:
Listing updated:
Listed by:
Sarah Johnson 304-815-2719 soldbysarahj@gmail.com,
Key MOVe Realty LLC
Source: MLS Now,MLS#: 5212340 Originating MLS: Parkersburg Area Association of REALTORS
Originating MLS: Parkersburg Area Association of REALTORSFacts & features
Interior
Bedrooms & bathrooms
- Bedrooms: 3
- Bathrooms: 1
- Full bathrooms: 1
Other
- Description: Flooring: Carpet,Hardwood
- Dimensions: ND x ND
Heating
- Forced Air
Cooling
- Window Unit(s)
Features
- Basement: Unfinished
- Number of fireplaces: 2
Video & virtual tour
Property
Parking
- Total spaces: 1
- Parking features: Alley Access, Detached Carport, Driveway
- Carport spaces: 1
Features
- Levels: Two
- Stories: 2
Lot
- Size: 3,798 Square Feet
Details
- Parcel number: 09400270000
Construction
Type & style
- Home type: SingleFamily
- Architectural style: Colonial
- Property subtype: Single Family Residence
Materials
- Brick
- Roof: Shingle
Condition
- Year built: 1920
Utilities & green energy
- Sewer: Public Sewer
- Water: Public
Community & HOA
HOA
- Has HOA: No
Location
- Region: Sistersville
Financial & listing details
- Tax assessed value: $84,000
- Annual tax amount: $741
- Date on market: 5/22/2026
- Cumulative days on market: 56 days
- Listing terms: Cash,Conventional
Estimated market value
Not available
Estimated sales range
Not available
Not available
Price history
| Date | Event | Price |
|---|---|---|
| 6/8/2026 | Listed for sale | $127,900 |
Source:  MLS Now #5212340 Report a problem MLS Now #5212340 Report a problem | ||
| 5/29/2026 | Pending sale | $127,900 |
Source: MLS Now #5212340 Report a problem | ||
| 5/22/2026 | Listed for sale | $127,900+70.5% |
Source: MLS Now #5212340 Report a problem | ||
| 8/5/2021 | Sold | $75,000+92.3% |
Source: MLS Now #4271824 Report a problem | ||
| 3/24/2021 | Listing removed | -- |
Source: Owner Report a problem | ||
| 11/26/2016 | Listing removed | $39,000 |
Source: Owner Report a problem | ||
| 8/28/2016 | Listed for sale | $39,000 |
Source: Owner Report a problem | ||
Public tax history
| Year | Property taxes | Tax assessment |
|---|---|---|
| 2025 | $741 +8.4% | $50,400 +6.1% |
| 2024 | $683 -0.6% | $47,520 +1% |
| 2023 | $688 -51.6% | $47,040 +2.8% |
| 2022 | $1,422 | $45,780 +1.6% |
| 2021 | -- | $45,060 +1.6% |
| 2020 | -- | $44,340 +1.1% |
| 2019 | $1,341 -0.5% | $43,860 +0.4% |
| 2018 | $1,348 +104.2% | $43,680 +0.1% |
| 2017 | $660 +3% | $43,620 +2.4% |
| 2016 | $641 -2.1% | $42,600 +0.3% |
| 2015 | $655 +104.9% | $42,480 +4.4% |
| 2014 | $320 +6.8% | $40,680 +1.2% |
| 2013 | $299 | $40,200 +2.1% |
| 2012 | $299 +10.3% | $39,360 +4.8% |
| 2011 | $271 -0.6% | $37,560 -1.3% |
| 2010 | $273 +2% | $38,040 +1.9% |
| 2009 | $268 -53.6% | $37,320 |
| 2008 | $577 +6% | $37,320 +6% |
| 2007 | $544 +1% | $35,220 +1.4% |
| 2006 | $539 -3% | $34,740 +8.8% |
| 2005 | $555 | $31,920 +3.7% |
| 2004 | -- | $30,780 +3.2% |
| 2003 | -- | $29,820 |
| 2002 | -- | $29,820 +5.1% |
| 2001 | -- | $28,380 |
Find assessor info on the county website
Monthly payment
Est. payment
Payment breakdown
Explore the cost of this home by adjusting the details. Changes won't be saved.Climate risks
Neighborhood: 26175
Nearby schools
GreatSchools rating
- 8/10Sistersville Elementary SchoolGrades: PK-5Distance: 0.3 mi
- 8/10Tyler Consolidated Middle SchoolGrades: 6-8Distance: 6 mi
- 6/10Tyler Consolidated High SchoolGrades: 9-12Distance: 6 mi
Schools provided by the listing agent
- District: Tyler WVCSD
Source: MLS Now. This data may not be complete. We recommend contacting the local school district to confirm school assignments for this home.
- $111,8003 bd1 ba1.7k sqft219 S Chelsea St, Sistersville, WV 26175Off Market
- $110,1003 bd1 ba1.6k sqft215 S Chelsea St, Sistersville, WV 26175Off Market
- $89,0003 bd1 ba1.6k sqft221 S Chelsea St, Sistersville, WV 26175Off Market
- $4,300-- bd-- ba-- sqft247 S Chelsea St, Sistersville, WV 26175Off Market
- $54,1003 bd1 ba1.2k sqft201 S Chelsea St, Sistersville, WV 26175Off Market
- $88,2002 bd1 ba1.1k sqft218 Oxford St, Sistersville, WV 26175Off Market
- $94,9002 bd1 ba2k sqft223 S Chelsea St, Sistersville, WV 26175Off Market
- $33,5002 bd1 ba988 sqft216 Oxford St, Sistersville, WV 26175Off Market
A local agent can set up tours, give advice and negotiate with sellers.
Similar homes
- $134,9003 bd2 ba1.2k sqft217 South 1st AVE, Paden City, WV 26159For Sale
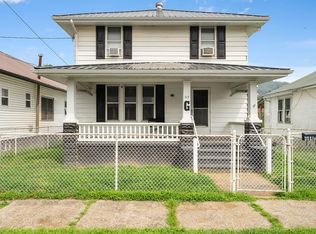 MLS ID #145078, Josh Stroud, First Choice Realtors. Wheeling BOR
 - $129,0002 bd2 ba1.4k sqft704 2nd St, New Matamoras, OH 45767For Sale
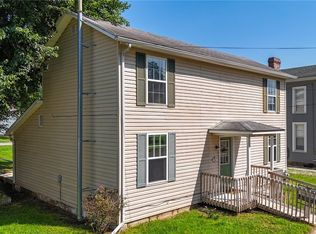 MLS ID #5222257, Traci Fickiesen, Century 21 Full Service, LLC.. MLS Now
 - $164,5003 bd2 ba-- sqft34731 Krieg Ridge Rd, Sardis, OH 43946For Sale
 MLS ID #5214853, Rita Rosenlieb, The Holden Agency. MLS Now
 - $--3 bd2 ba1.3k sqft603 S 3rd Ave, Paden City, WV 26159Auction
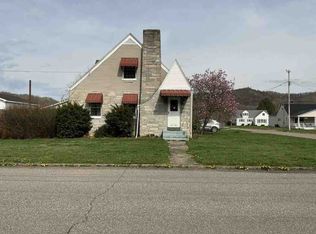 Auction.com 1
 - $125,0003 bd3 ba2k sqft1001 Stadium Dr, Saint Marys, WV 26170For SaleMLS ID #5201108, Christopher Roush, EXIT Riverbend Realty. MLS Now
- $139,0005 bd2 ba2.3k sqft***728 Maple Avenue, New Martinsville, WV 26155For SaleMLS ID #144912, Brian Feldmeier, THA Realty. Wheeling BOR
- $119,0002 bd1 ba1.1k sqft709 2nd St, Saint Marys, WV 26170For SaleMLS ID #5213877, Matthew A Fitzgerald, Advantage Real Estate of the Mid-Ohio Valley. MLS Now
- $104,9002 bd1 ba796 sqft425 South Third Avenue, Paden City, WV 26159For SaleMLS ID #137297, Tylor Chichick, Pathway. Wheeling BOR
- $139,0003 bd2 ba1.7k sqft108 Oaklawn Ave, Woodsfield, OH 43793For SaleMLS ID #5191474, Adrianna Lindsey, The Davidson Home Group. MLS Now
- $119,1194 bd2 ba2.5k sqft236 Virginia Street, New Martinsville, WV 26155For SaleMLS ID #144832, Michael Glow, Pathway. Wheeling BOR
- $139,0003 bd2 ba1.3k sqft110 Greene St, Newport, OH 45768For SaleMLS ID #5191248, Traci Fickiesen, Century 21 Full Service, LLC.. MLS Now
- $168,0003 bd1 ba1.6k sqft2345 Heldman Rd, Wingett Run, OH 45789For SaleMLS ID #5221556, Traci Fickiesen, Century 21 Full Service, LLC.. MLS Now
- $159,9003 bd3 ba1.6k sqft6425 Shortline Hwy , Reader, New Martinsville ,WV 26155, New Martinsville, WV 26155For SaleMLS ID #144966, Sara Cool, CityWide Realty -New Martinsville. Wheeling BOR
- $189,9003 bd1 ba1k sqft309 North 3rd. Avenue, Paden City, WV 26159For SaleMLS ID #144915, Sara Cool, CityWide Realty -New Martinsville. Wheeling BOR
- $130,0002 bd1 ba1.1k sqft113 Creel St, Saint Marys, WV 26170For SaleMLS ID #5193352, Elizabeth Cox, Riggs Realty, LLC.. MLS Now
- $125,0002 bd1 ba-- sqft162 Andover Rd, Woodsfield, OH 43793For SaleMLS ID #5217592, Brittany Reilly, Old Colony Company Of Ohio Valley. MLS Now
- $169,0002 bd2 ba1.3k sqft37255 7th Ave, Sardis, OH 43946For SaleMLS ID #5225131, Misty Dierkes, Howard Hanna Real Estate Services. MLS Now
- $135,0003 bd2 ba1.4k sqft180 McEldowney Avenue, New Martinsville, WV 26155For SaleMLS ID #144982, Kacey Chambers, First Choice Realtors. Wheeling BOR
- $164,9003 bd2 ba1.3k sqft420 Steele Street, Middlebourne, WV 26149For SaleMLS ID #144649, Jane Ann Gamble, First Choice Realtors. Wheeling BOR
- $104,9003 bd2 ba980 sqft2297 McKim Creek Road, Pennsboro, WV 26415For SaleMLS ID #145014, Sheena Steele, Pathway. Wheeling BOR
