Skip main navigation
Sold for $950,000
  • $950,000

    217 S Jackson Street #G, Denver, CO 80209

    4beds
    2,976sqft
    Townhouse
    Built in 1993
    1,450 Square Feet Lot
    $905,600 Zestimate®
    $319/sqft
    $5,953 Estimated rent

    Home value

    $905,600

    $842,000 - $978,000

    $5,953/mo

    Zestimate® history
    Loading
    Loading...

    Owner options

    List your home for rent

    $5,953/mo

    Rent Zestimate®

    Find your next renter with Zillow Rental Manager. Plus, with online applications, you can quickly screen prospective tenants – for free.

    Learn more

    $5,953/mo

    Rent Zestimate®

    Refinance and save

    $5,966/mo

    Est. payment

    Refinancing to a lower rate could help reduce your monthly payments and save thousands over the life of the loan.

    See today's rates

    $5,966/mo

    Est. payment

    Explore your selling options

    Work with a Zillow partner agent

    Leverage their expertise and Zillow's premium Showcase listings to get your home seen by more buyers.

    Get started

    List with your own agent

    Get your home in front of millions of buyers by listing it on Zillow.

    Learn how to do it

    Sell it yourself

    Take full control of how buyers see your home on Zillow by listing For Sale by Owner (FSBO).

    List your home

    What's special

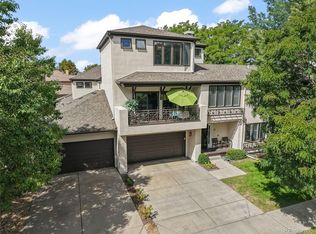
    Sophisticated, Move-In Ready, Unbeatable Location, Priced to sell with incredible value! Tucked away in a serene courtyard with mature trees, a tranquil pond, and a cascading waterfall, this beautifully renovated townhome feels like a European retreat—yet it’s just steps from Cherry Creek’s best shopping, dining, and recreation. Stroll to coffee shops, boutiques, Target, the Cherry Creek Mall, gyms, parks, bike paths, the Gates Tennis Center, and a charming local pub. Inside, elegance meets effortless comfort. Birch floors, soaring ceilings, and sleek, minimalist chandeliers set the stage for refined living. The open yet well-defined floor plan flows seamlessly from the light-filled living room—with its cozy fireplace—to the dining area, which opens onto a covered patio, perfect for morning coffee or evening cocktails. The thoughtfully designed kitchen offers ample storage and a layout that makes cooking a joy. Upstairs, two spacious ensuite bedrooms offer updated baths and generous walk-in closets—including a custom-designed primary closet installed in 2022. The lower level provides flexible living space with a third bedroom and bath, a family room with a wet bar and wine fridge, and a versatile bonus room perfect for guests or a home office. Practicality meets luxury in the attached two-car garage, complete with custom Closets by Design cabinetry, slatwall storage, a tool bench, and a convenient EV outlet. The entire 8-unit complex was freshly painted, enhancing its already striking curb appeal. Peaceful and private, Unit G enjoys a quiet setting with no street noise, and the well-maintained apartment building across Jackson Street adds to the charm with tasteful landscaping and friendly young professionals. Plus, street parking is always easy. This is more than a home—it’s a lifestyle. Come experience it for yourself!

    Zillow last checked:

    Listing updated:

    Listed by:

    Ryan Carter 303-332-3611 ryan@8z.com,

    8z Real Estate

    Bought with:

    The Neir Team

    Kentwood Real Estate City Properties

    Stacy Neir, 40022791

    Kentwood Real Estate City Properties

    Source: REcolorado as distributed by MLS GRID,MLS#: 4811129MLS Logo

    Facts & features

    Interior

    Bedrooms & bathrooms
    • Bedrooms: 4
    • Bathrooms: 4
    • Full bathrooms: 1
    • 3/4 bathrooms: 2
    • 1/2 bathrooms: 1
    • Main level bathrooms: 1
    Primary bedroom
    • Level: Upper
    Bedroom
    • Level: Upper
    Bedroom
    • Level: Basement
    Bedroom
    • Level: Basement
    Primary bathroom
    • Level: Upper
    Bathroom
    • Level: Upper
    Bathroom
    • Level: Basement
    Bathroom
    • Level: Main
    Dining room
    • Level: Main
    Kitchen
    • Level: Main
    Kitchen
    • Level: Basement
    Laundry
    • Level: Main
    Living room
    • Level: Main
    Heating
    • Forced Air, Natural Gas
    Cooling
    • Attic Fan, Central Air
    Appliances
    • Included: Bar Fridge, Dishwasher, Disposal, Microwave, Oven, Range, Refrigerator
    Features
    • Built-in Features, Ceiling Fan(s), Five Piece Bath, Granite Counters, High Ceilings, High Speed Internet, Open Floorplan, Pantry, Primary Suite, Quartz Counters, Smoke Free, Vaulted Ceiling(s)
    • Flooring: Carpet, Tile, Wood
    • Windows: Double Pane Windows, Skylight(s)
    • Basement: Partial
    • Number of fireplaces: 1
    • Fireplace features: Living Room
    • Common walls with other units/homes: 2+ Common Walls
    Interior area
    • Total structure area: 2,976
    • Total interior livable area: 2,976 sqft
    • Finished area above ground: 1,950
    • Finished area below ground: 1,000

    Property

    Parking
    • Total spaces: 2
    • Parking features: Garage - Attached
    • Attached garage spaces: 2
    Features
    • Levels: Two
    • Stories: 2
    • Patio & porch: Covered, Front Porch, Patio
    • Exterior features: Lighting, Private Yard, Rain Gutters
    Lot
    • Size: 1,450 Square Feet
    • Features: Landscaped
    Details
    • Parcel number: 512529084
    • Zoning: PUD
    • Special conditions: Standard

    Construction

    Type & style
    • Home type: Townhouse
    • Property subtype: Townhouse
    • Attached to another structure: Yes
    Materials
    • Concrete
    • Roof: Composition
    Condition
    • Year built: 1993

    Utilities & green energy

    • Sewer: Public Sewer
    • Water: Public
    • Utilities for property: Cable Available, Electricity Connected, Internet Access (Wired), Natural Gas Connected

    Community & HOA

    Community
    • Security: Carbon Monoxide Detector(s), Secured Garage/Parking, Smoke Detector(s)
    • Subdivision: Cherry Creek
    HOA
    • Has HOA: Yes
    • Services included: Insurance, Maintenance Grounds, Maintenance Structure, Sewer, Snow Removal, Trash, Water
    • HOA fee: $480 monthly
    • HOA name: CENTRO HOA
    • HOA phone: 303-710-5117
    Location
    • Region: Denver

    Financial & listing details

    • Price per square foot: $319/sqft
    • Tax assessed value: $1,037,600
    • Annual tax amount: $5,102
    • Date on market: 11/29/2024
    • Listing terms: Cash,Conventional,FHA,VA Loan
    • Exclusions: Seller's Personal Property, Staging Items
    • Ownership: Individual
    • Electric utility on property: Yes
    • Road surface type: Paved

    Price history

    DateEventPrice
    3/10/2025Sold$950,000-4.5%$319/sqft
    Source: REcolorado as distributed by MLS GRID #4811129 Report a problem
    2/26/2025Pending sale$995,000$334/sqft
    Source: REcolorado as distributed by MLS GRID #4811129 Report a problem
    1/29/2025Price change$995,000-5.2%$334/sqft
    Source: REcolorado as distributed by MLS GRID #4811129 Report a problem
    11/29/2024Listed for sale$1,050,000+18.4%$353/sqft
    Source: REcolorado as distributed by MLS GRID #4811129 Report a problem
    7/14/2021Sold$886,500-3.1%$298/sqft
    Source: Public Record Report a problem
    6/6/2021Pending sale$915,000$307/sqft
    Source: RE/MAX International #1557770 Report a problem
    5/27/2021Listed for sale$915,000-1.1%$307/sqft
    Source: RE/MAX International #1557770 Report a problem
    4/25/2021Listing removed--
    Source: RE/MAX International Report a problem
    3/4/2021Price change$925,000-2.6%$311/sqft
    Source: RE/MAX Avenues #1557770 Report a problem
    2/3/2021Listed for sale$949,900+35.7%$319/sqft
    Source: RE/MAX Avenues #1557770 Report a problem
    7/26/2016Sold$700,000+29%$235/sqft
    Source: Public Record Report a problem
    9/8/2014Sold$542,500-8.1%$182/sqft
    Source: Public Record Report a problem
    7/1/2014Price change$590,000-1.2%$198/sqft
    Source: Perry & Co. #5457905 Report a problem
    5/23/2014Price change$597,000-0.5%$201/sqft
    Source: Perry & Co. #5457905 Report a problem
    4/9/2014Price change$600,000-4.5%$202/sqft
    Source: Perry & Co. #5457905 Report a problem
    1/3/2014Listed for sale$628,000+203.5%$211/sqft
    Source: Perry & Co. #3122056 Report a problem
    1/21/1994Sold$206,945$70/sqft
    Source: Public Record Report a problem

    Public tax history

    YearProperty taxesTax assessment
    2024$5,102 +9%$65,840 -4.8%
    2023$4,682 +3.6%$69,180 +17.5%
    2022$4,519 -4.2%$58,870 -2.8%
    2021$4,715 +2.9%$60,560 -4.7%
    2020$4,583 +32.9%$63,549 -0.7%
    2019$3,449 $63,994 +43.5%
    2018$3,449 +0.3%$44,580
    2017$3,439 +1.9%$44,580 +3.2%
    2016$3,374 +13.4%$43,190 -0.7%
    2015$2,975 +28.5%$43,510 +21.5%
    2014$2,315 -3.2%$35,820
    2013$2,391 -7.9%$35,820 -1.6%
    2012$2,596 $36,400
    Find assessor info on the county website

    Neighborhood: Cherry Creek

    Nearby schools

    GreatSchools rating
    Schools provided by the listing agent
    • Elementary: Steck
    • Middle: Hill
    • High: George Washington
    • District: Denver 1

    Source: REcolorado as distributed by MLS GRID. This data may not be complete. We recommend contacting the local school district to confirm school assignments for this home.

    Get a cash offer in 3 minutes
    Find out how much your home could sell for in as little as 3 minutes with a no-obligation cash offer.
    Estimated market value
    $905,600
    Get a cash offer in 3 minutes
    Find out how much your home could sell for in as little as 3 minutes with a no-obligation cash offer.
    Estimated market value
    $905,600