Skip main navigation
Sold for $760,000
  • $760,000

    217 S Jackson Street #H, Denver, CO 80209

    3beds
    2,389sqft
    Townhouse
    Built in 1993
    933 Square Feet Lot
    $745,600 Zestimate®
    $318/sqft
    $4,541 Estimated rent

    Home value

    $745,600

    $701,000 - $798,000

    $4,541/mo

    Zestimate® history
    Loading
    Loading...

    Owner options

    List your home for rent

    $4,541/mo

    Rent Zestimate®

    Find your next renter with Zillow Rental Manager. Plus, with online applications, you can quickly screen prospective tenants – for free.

    Learn more

    $4,541/mo

    Rent Zestimate®

    Refinance and save

    $4,869/mo

    Est. payment

    Refinancing to a lower rate could help reduce your monthly payments and save thousands over the life of the loan.

    See today's rates

    $4,869/mo

    Est. payment

    Explore your selling options

    Work with a Zillow partner agent

    Leverage their expertise and Zillow's premium Showcase listings to get your home seen by more buyers.

    Get started

    List with your own agent

    Get your home in front of millions of buyers by listing it on Zillow.

    Learn how to do it

    Sell it yourself

    Take full control of how buyers see your home on Zillow by listing For Sale by Owner (FSBO).

    List your home

    What's special

    Two pantriesMarble floorPrivate deckSpa-inspired bathroomFinished basementPrivate drivewayGuest suite
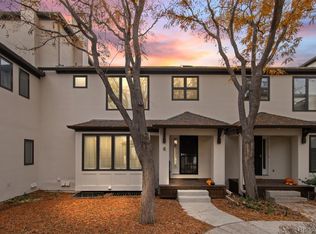
    Cherry Creek Townhome with attached 2 car garage + front driveway! Yes, your own private driveway in Cherry Creek. This light-filled, stylish 3-story townhome with a finished basement is the perfect blend of comfort, function, and modern flair all in one of Denver’s most sought-after neighborhoods. Thoughtfully updated throughout, the heart of the home is the fully remodeled Country French chef's kitchen, featuring stainless steel appliances, quartz counters and two pantries (including a walk-in!), and an open layout that flows into the formal dining area and inviting living room. Cozy up by the fireplace or step outside to your private deck - ideal for morning coffee or evening happy hour. The entry level features a large bedroom with remodeled ensuite bath with marble floor, walk-in shower, plus a laundry room with extra storage. Upstairs, the entire top level is your private primary suite - a serene retreat featuring a fully remodeled spa-inspired bathroom with a walk-in shower, spacious Kohler soaking tub with dual lumbar supports on each end, heated floor, double sinks, custom lighting and a generous walk-in closet. It’s your own luxurious escape at the end of the day. The finished basement adds even more versatility with a third bedroom and updated full bath, perfect as a guest suite, home office, media room, or gym. And with surround sound wired throughout, it’s ready for your next movie night or playlist party. Additional highlights include a charming front porch, new exterior paint, private front driveway, new hot water heater, new washer, and a fantastic Cherry Creek location just a short stroll to the mall, dining, boutiques, JCC, tennis center, and more. This is low-maintenance luxury living with all the right vibes. Come experience the best of Cherry Creek East - your new home awaits!

    Zillow last checked:

    Listing updated:

    Listed by:

    Bill Maher 303-668-8085 bill@billmaher.re,

    RE/MAX Professionals

    Bought with:

    Christina Nugent, 100082284

    Erin Morse and Associates LLC

    Source: REcolorado as distributed by MLS GRID,MLS#: 2723372MLS Logo

    Facts & features

    Interior

    Bedrooms & bathrooms
    • Bedrooms: 3
    • Bathrooms: 4
    • Full bathrooms: 2
    • 3/4 bathrooms: 1
    • 1/2 bathrooms: 1
    • Main level bathrooms: 1
    Bedroom
    • Description: Spacious Bedroom Offering The Flexibility To Serve As A Guest Bedroom, Home Office, Or Creative Space.
    • Level: Upper
    Bedroom
    • Description: Spacious Basement Bedroom With Versatile Potential, Perfect As An Extra Living Area, Media Room, Home Office, Or Workout Space.
    • Level: Basement
    Bathroom
    • Description: Beautifully Updated Half Bath, Toto Toilet
    • Level: Main
    Bathroom
    • Description: Remodeled, Soaking Tub, Porcelain, Double Sinks, Heated Floor
    • Features: Primary Suite
    • Level: Upper
    Bathroom
    • Description: Beautifully Remodeled Private Bath, Toto Toilet
    • Level: Upper
    Bathroom
    • Description: Updated
    • Level: Basement
    Other
    • Description: Spacious And Private Primary Suite Featuring A Generous Walk-In Closet.
    • Level: Upper
    Dining room
    • Description: Spacious Dining Area Perfect For Entertaining, Enhanced By High Ceilings And An Abundance Of Natural Light.
    • Level: Main
    Kitchen
    • Description: Updated, Thoughtfully Designed Kitchen That Is Light, Bright, And Highly Functional, Complete With A Spacious Pantry.
    • Level: Main
    Laundry
    • Description: Generously Sized Laundry Room With Storage. New Samsung Washer.
    • Level: Upper
    Living room
    • Description: Beautifully Designed With High Ceilings, Fireplace And An Abundance Of Natural Light. Private Balcony.
    • Level: Main
    Utility room
    • Description: Storage
    • Level: Basement
    Heating
    • Forced Air
    Cooling
    • Attic Fan, Central Air
    Appliances
    • Included: Dishwasher, Disposal, Dryer, Gas Water Heater, Microwave, Oven, Range, Refrigerator, Washer
    • Laundry: In Unit
    Features
    • Built-in Features, Ceiling Fan(s), Eat-in Kitchen, Entrance Foyer, Five Piece Bath, High Ceilings, Kitchen Island, Open Floorplan, Pantry, Primary Suite, Quartz Counters, Smoke Free, Sound System, Walk-In Closet(s)
    • Flooring: Carpet, Tile, Wood
    • Windows: Window Coverings, Window Treatments
    • Basement: Finished
    • Number of fireplaces: 1
    • Fireplace features: Gas, Living Room
    • Common walls with other units/homes: 1 Common Wall
    Interior area
    • Total structure area: 2,389
    • Total interior livable area: 2,389 sqft
    • Finished area above ground: 1,901
    • Finished area below ground: 464

    Property

    Parking
    • Total spaces: 4
    • Parking features: Concrete, Dry Walled, Oversized
    • Attached garage spaces: 2
    • Details: Off Street Spaces: 2
    Features
    • Levels: Three Or More
    • Entry location: Exterior Access
    • Patio & porch: Deck, Front Porch
    • Exterior features: Balcony, Garden, Water Feature
    Lot
    • Size: 933 Square Feet
    • Features: Landscaped, Master Planned, Sprinklers In Front
    Details
    • Parcel number: 512529085
    • Zoning: PUD
    • Special conditions: Standard

    Construction

    Type & style
    • Home type: Townhouse
    • Architectural style: Contemporary
    • Property subtype: Townhouse
    • Attached to another structure: Yes
    Materials
    • Frame, Stucco
    • Foundation: Concrete Perimeter
    • Roof: Composition
    Condition
    • Updated/Remodeled
    • Year built: 1993

    Utilities & green energy

    • Electric: 110V, 220 Volts
    • Sewer: Public Sewer
    • Water: Public
    • Utilities for property: Cable Available, Electricity Connected, Internet Access (Wired), Phone Available

    Community & HOA

    Community
    • Security: Carbon Monoxide Detector(s), Smoke Detector(s), Video Doorbell
    • Subdivision: Cherry Creek East
    HOA
    • Has HOA: Yes
    • Amenities included: Garden Area
    • Services included: Maintenance Grounds, Maintenance Structure, Recycling, Snow Removal, Trash, Water
    • HOA fee: $480 monthly
    • HOA name: Centro HOA
    • HOA phone: 720-476-4515
    Location
    • Region: Denver

    Financial & listing details

    • Price per square foot: $318/sqft
    • Tax assessed value: $790,000
    • Annual tax amount: $3,901
    • Date on market: 9/11/2025
    • Listing terms: Cash,Conventional,FHA,Jumbo,Other,VA Loan
    • Exclusions: Seller's Personal Property, Artwork, Signature Bidet In Primary Bathroom, Staging Items
    • Ownership: Individual
    • Electric utility on property: Yes
    • Road surface type: Paved

    Price history

    DateEventPrice
    10/30/2025Sold$760,000$318/sqft
    Source: REcolorado as distributed by MLS GRID #2723372 Report a problem
    9/29/2025Pending sale$760,000$318/sqft
    Source: REcolorado as distributed by MLS GRID #2723372 Report a problem
    9/26/2025Price change$760,000-5%$318/sqft
    Source: REcolorado as distributed by MLS GRID #2723372 Report a problem
    9/11/2025Listed for sale$800,000+1.3%$335/sqft
    Source: REcolorado as distributed by MLS GRID #2723372 Report a problem
    11/14/2022Sold$790,000+84.8%$331/sqft
    Source: Public Record Report a problem
    12/24/2010Listing removed$427,595$179/sqft
    Source: NRT Denver #941663 Report a problem
    10/29/2010Price change$427,595-4.9%$179/sqft
    Source: NRT Denver #941663 Report a problem
    9/11/2010Price change$449,500-6.8%$188/sqft
    Source: NRT Denver #941663 Report a problem
    8/6/2010Listed for sale$482,500+7.2%$202/sqft
    Source: NRT Denver #941663 Report a problem
    3/17/2009Sold$450,000-2%$188/sqft
    Source: Public Record Report a problem
    10/19/2008Listed for sale$459,000+16.2%$192/sqft
    Source: Listhub #713178 Report a problem
    5/28/2002Sold$395,000+44.7%$165/sqft
    Source: Public Record Report a problem
    8/7/1998Sold$273,000+23.4%$114/sqft
    Source: Public Record Report a problem
    2/9/1994Sold$221,145$93/sqft
    Source: Public Record Report a problem

    Public tax history

    YearProperty taxesTax assessment
    2024$3,816 -9.4%$49,250 -17.2%
    2023$4,212 +3.6%$59,460 +12.3%
    2022$4,066 +4.2%$52,970 -2.8%
    2021$3,902 +2.9%$54,490 +3.6%
    2020$3,793 +3.5%$52,595 -0.7%
    2019$3,666 $52,963 +11.8%
    2018$3,666 +0.3%$47,380
    2017$3,655 +7.4%$47,380 +8.7%
    2016$3,404 +15%$43,570
    2015$2,960 0%$43,570 +22.3%
    2014$2,961 +4%$35,640
    2013$2,847 +17.9%$35,640 +5.3%
    2012$2,414 $33,860
    Find assessor info on the county website

    Neighborhood: Cherry Creek

    Nearby schools

    GreatSchools rating
    Schools provided by the listing agent
    • Elementary: Steck
    • Middle: Hill
    • High: George Washington
    • District: Denver 1

    Source: REcolorado as distributed by MLS GRID. This data may not be complete. We recommend contacting the local school district to confirm school assignments for this home.

    Get a cash offer in 3 minutes
    Find out how much your home could sell for in as little as 3 minutes with a no-obligation cash offer.
    Estimated market value
    $745,600
    Get a cash offer in 3 minutes
    Find out how much your home could sell for in as little as 3 minutes with a no-obligation cash offer.
    Estimated market value
    $745,600