Step into a piece of Newaygo history with this sprawling two-story character home, perfectly situated on a prime corner lot with all the perks of 'in-town' living. Built in 1900, this residence offers an impressive 2,300+ square feet of potential, blending turn-of-the-century bones with a layout designed for modern life. The main floor welcomes you with a functional mudroom and convenient main-floor laundry, leading into a spacious kitchen, formal dining room, and a bright living area. Book lovers will fall in love with the versatile library space--an ideal spot for floor-to-ceiling shelves or a cozy, sun-drenched reading nook.
With three generous bedrooms and three full bathrooms, there is plenty of room for everyone to find their own corner. The exterior features a charming enclosed porch, perfect for morning coffee, while the two-stall attached garage is a craftsman's dream, featuring additional rear storage and a dedicated workshop area. Below, a partial Michigan basement. While this home needs some TLC and a creative vision to restore its original luster, its substantial size and historic charm make it a rare find. Whether you're looking for a rewarding restoration project or a spacious family home close to local shops and parks, this Newaygo gem is ready for its next chapter.
Active
Price cut: $9.1K (8/25)
$219,900
217 S John St, Newaygo, MI 49337
3beds
2,302sqft
Single Family Residence
Built in 1900
0.39 Acres Lot
$214,900 Zestimate®
$96/sqft
$-- HOA
What's special
Versatile library spaceDedicated workshop areaTwo-stall attached garageSprawling two-story character homeAdditional rear storageFloor-to-ceiling shelvesFormal dining room
- 183 days
- 506
- 29
Zillow last checked:
Listing updated:
Listed by:
Lisa Lightfoot 231-250-1161,
Coldwell Banker Schmidt Fremont 231-924-5880
Source: MichRIC,MLS#: 26015442
Facts & features
Interior
Bedrooms & bathrooms
- Bedrooms: 3
- Bathrooms: 3
- Full bathrooms: 3
- Main level bedrooms: 2
Primary bedroom
- Level: Main
Bedroom 2
- Level: Main
Bedroom 3
- Level: Upper
Bathroom 1
- Level: Main
Bathroom 2
- Level: Main
Bathroom 3
- Level: Upper
Dining room
- Level: Main
Kitchen
- Level: Main
Laundry
- Level: Main
Living room
- Level: Main
Other
- Level: Main
Heating
- Forced Air
Cooling
- Central Air
Appliances
- Included: Built-In Electric Oven, Cooktop, Dishwasher, Oven
- Laundry: Electric Dryer Hookup, In Hall, Main Level, Washer Hookup
Features
- Ceiling Fan(s)
- Flooring: Carpet, Vinyl, Wood
- Basement: Crawl Space,Michigan Basement,Partial
- Has fireplace: No
Interior area
- Total structure area: 2,302
- Total interior livable area: 2,302 sqft
- Finished area below ground: 0
Property
Parking
- Total spaces: 2
- Parking features: Garage Faces Front, Detached, Attached
- Garage spaces: 2
Features
- Stories: 2
Lot
- Size: 0.39 Acres
- Dimensions: 132 x 132
- Features: Corner Lot
Details
- Parcel number: 1919182005
- Zoning description: residential
Construction
Type & style
- Home type: SingleFamily
- Architectural style: Traditional
- Property subtype: Single Family Residence
Materials
- Aluminum Siding
- Roof: Shingle
Condition
- New construction: No
- Year built: 1900
Utilities & green energy
- Sewer: Public Sewer
- Water: Public
- Utilities for property: Natural Gas Available, Electricity Available, Cable Available, Natural Gas Connected
Community & HOA
Location
- Region: Newaygo
Financial & listing details
- Price per square foot: $96/sqft
- Tax assessed value: $55,517
- Annual tax amount: $2,500
- Date on market: 7/9/2026
- Listing terms: Cash,Conventional
- Electric utility on property: Yes
- Road surface type: Paved
Estimated market value
$214,900
$204,000 - $226,000
$2,506/mo
Price history
| Date | Event | Price |
|---|---|---|
| 8/25/2026 | Price change | $219,900-4%$96/sqft |
Source:  MichRIC #26015442 Report a problem MichRIC #26015442 Report a problem | ||
| 7/9/2026 | Listed for sale | $229,000$99/sqft |
Source: MichRIC #26015442 Report a problem | ||
| 6/30/2026 | Pending sale | $229,000$99/sqft |
Source: MichRIC #26015442 Report a problem | ||
| 4/15/2026 | Listed for sale | $229,000$99/sqft |
Source: MichRIC #26015442 Report a problem | ||
Public tax history
| Year | Property taxes | Tax assessment |
|---|---|---|
| 2025 | $2,399 +3.9% | $129,300 +9.6% |
| 2024 | $2,309 | $118,000 +42.3% |
| 2023 | -- | $82,900 +13.9% |
| 2022 | $1,682 -21.4% | $72,800 |
| 2021 | $2,139 +24.9% | $72,800 +6% |
| 2020 | $1,713 | $68,700 +4.6% |
| 2019 | -- | $65,700 +16.7% |
| 2018 | -- | $56,300 +4.8% |
| 2017 | -- | $53,700 +12.8% |
| 2016 | -- | $47,600 +7.9% |
| 2015 | -- | $44,100 +2.8% |
| 2014 | -- | $42,900 +2.4% |
| 2013 | -- | $41,900 -1.2% |
| 2012 | -- | $42,400 -17.2% |
| 2010 | -- | $51,200 |
Find assessor info on the county website
Monthly payment
Est. payment
Payment breakdown
Explore the cost of this home by adjusting the details. Changes won't be saved.Climate risks
Neighborhood: 49337
Similar homes
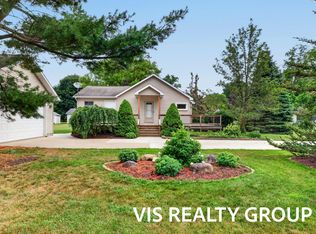
- $299,0003 bd2 ba2.4k sqft250 E 88th St, Newaygo, MI 49337For Sale

 MLS ID #26030201, Mark Brock, Coldwell Banker Schmidt Newaygo. MichRIC
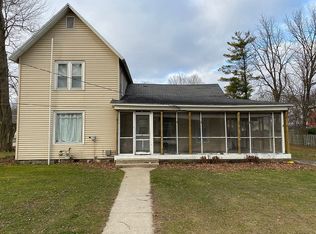
 - $219,0003 bd1 ba1.2k sqft3696 S Locust Ave, Newaygo, MI 49337For Sale
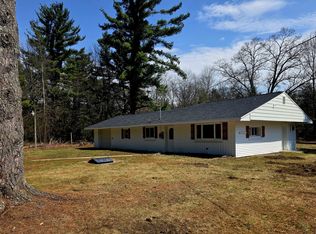 MLS ID #26005644, Randy Poll, Greenridge Realty Inc. MichRIC
 - $299,9004 bd2 ba2.2k sqft338 Maple St, Newaygo, MI 49337For Sale
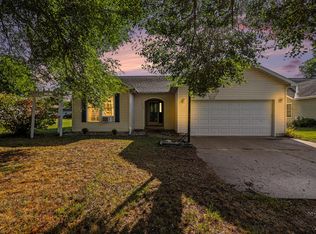 MLS ID #26046818, Amber M Fox, Bellabay Realty LLC. MichRIC
 - $314,9003 bd2 ba1.1k sqft269 W Brooks St, Newaygo, MI 49337For Sale
 MLS ID #26035533, Lisa Lightfoot, Coldwell Banker Schmidt Fremont. MichRIC
 - $235,0003 bd2 ba1.3k sqft4468 Teal Ln, Newaygo, MI 49337For SaleMLS ID #25026037, James Edward Newhouse, Ensley Real Estate. MichRIC
- $225,0003 bd2 ba1.5k sqft61 Probasco St, Casnovia, MI 49318For SaleMLS ID #26052797, Lisa Lightfoot, Coldwell Banker Schmidt Fremont. MichRIC
- $235,0003 bd2 ba2.2k sqft3766 Mary Ave, Newaygo, MI 49337For SaleMLS ID #26033048, Priscilla Cazier, Keller Williams GR East. MichRIC
- $249,9003 bd1 ba1.2k sqft6860 S Croton Hardy Dr, Newaygo, MI 49337For SaleMLS ID #26041628, Brittany Felde, Felde Realty. MichRIC
- $219,9003 bd2 ba1.6k sqft1556 E James St, White Cloud, MI 49349For SaleMLS ID #26016570, Leigh Lohman, Capstone Real Estate LLC. MichRIC
- $229,0004 bd2 ba1.7k sqft4513 W Mena Creek Xing, White Cloud, MI 49349For SaleMLS ID #26042851, Doug VanOstenberg, Real Estate Connection. MichRIC
- $249,9003 bd1 ba1.3k sqft8188 E Woodruff Dr, Newaygo, MI 49337For SaleMLS ID #26032890, James Edward Newhouse, Ensley Real Estate. MichRIC
- $295,0003 bd2 ba1.8k sqft6242 E 88th St, Newaygo, MI 49337For SaleMLS ID #26041603, Lisa Lightfoot, Coldwell Banker Schmidt Fremont. MichRIC
- $214,9003 bd1 ba1.2k sqft152 S Webster St, White Cloud, MI 49349For SaleMLS ID #26045402, Keri Wade, Five Star Real Estate Whitehall. MichRIC
- $240,0003 bd2 ba1.5k sqft4770 Acorn Holw, White Cloud, MI 49349For SaleMLS ID #26044873, Pamela Derks, Five Star Real Estate Fremont. MichRIC
- $224,9003 bd2 ba1.4k sqft65 N Newaygo Rd, Casnovia, MI 49318For SaleMLS ID #25004527, Louis Szanto, At Home Real Estate. MichRIC
- $205,0004 bd2 ba1.4k sqft8744 Mackinaw Trail Dr, Howard City, MI 49329For SaleMLS ID #26022908, Anna Menken, Felde Realty. MichRIC
