Welcome home! This charming 4-bedroom, 2-bath offers comfortable living spaces, thoughtful updates. Natural light fills the spacious living room through the beautiful windows, creating a bright and welcoming space while offering peaceful views of the backyard. The dining area flows effortlessly into the kitchen and leads directly to the backyard. Step outside and discover a fenced-in backyard with plenty of room to relax, play, or gather with family and friends. The beautifully redone deck provides the perfect spot for morning coffee, summer dinners, or evenings spent entertaining. Numerous updates throughout the home provide peace of mind, with all appliances and the water heater updated within the past six years. With four bedrooms, two full baths, inviting living areas, and a wonderful outdoor space, this home offers the perfect blend of comfort, functionality, and charm. A wonderful opportunity to make this well-cared-for home your own!
Active
Price cut: $5.1K (9/24)
$299,900
338 Maple St, Newaygo, MI 49337
4beds
2,212sqft
Single Family Residence
Built in 2006
8,712 Square Feet Lot
$295,500 Zestimate®
$136/sqft
$-- HOA
What's special
Fenced-in backyardBeautifully redone deckWonderful outdoor spaceBeautiful windowsFour bedrooms
- 42 days
- 654
- 28
Zillow last checked:
Listing updated:
Listed by:
Amber M Fox 616-799-9433,
Bellabay Realty LLC 616-871-9200
Source: MichRIC,MLS#: 26046818
Facts & features
Interior
Bedrooms & bathrooms
- Bedrooms: 4
- Bathrooms: 2
- Full bathrooms: 2
- Main level bedrooms: 3
Primary bedroom
- Level: Main
Bedroom 2
- Level: Main
Bedroom 3
- Level: Main
Bedroom 4
- Level: Lower
Primary bathroom
- Level: Main
Dining area
- Level: Main
Dining room
- Description: Formal
Kitchen
- Level: Main
Laundry
- Level: Main
Living room
- Level: Main
Recreation
- Level: Lower
Heating
- Forced Air
Appliances
- Included: Dishwasher, Dryer, Microwave, Range, Refrigerator, Washer
- Laundry: Laundry Room, Main Level
Features
- Basement: Daylight
- Has fireplace: No
Interior area
- Total structure area: 1,412
- Total interior livable area: 2,212 sqft
- Finished area below ground: 800
Property
Parking
- Total spaces: 2
- Parking features: Attached
- Garage spaces: 2
Features
- Stories: 1
Lot
- Size: 8,712 Square Feet
- Dimensions: 66 x 132
Details
- Parcel number: 1919427010
- Zoning description: Res
Construction
Type & style
- Home type: SingleFamily
- Architectural style: Ranch
- Property subtype: Single Family Residence
Materials
- Vinyl Siding
- Roof: Composition
Condition
- New construction: No
- Year built: 2006
Utilities & green energy
- Sewer: Public Sewer
- Water: Public
Community & HOA
Community
- Subdivision: N/A
Location
- Region: Newaygo
Financial & listing details
- Price per square foot: $136/sqft
- Tax assessed value: $84,225
- Annual tax amount: $3,635
- Date on market: 9/3/2026
- Listing terms: Cash,FHA,VA Loan,MSHDA,Conventional
- Road surface type: Paved
Estimated market value
$295,500
$281,000 - $310,000
$2,290/mo
Price history
| Date | Event | Price |
|---|---|---|
| 9/24/2026 | Price change | $299,900-1.7%$136/sqft |
Source:  MichRIC #26046818 Report a problem MichRIC #26046818 Report a problem | ||
| 9/3/2026 | Listed for sale | $305,000+100.7%$138/sqft |
Source: MichRIC #26046818 Report a problem | ||
| 11/7/2018 | Sold | $152,000$69/sqft |
Source: MichRIC #18037979 Report a problem | ||
Public tax history
Tax history is unavailable.
Monthly payment
Est. payment
Payment breakdown
Explore the cost of this home by adjusting the details. Changes won't be saved.Climate risks
Neighborhood: 49337
Similar homes
- $299,0003 bd2 ba2.4k sqft250 E 88th St, Newaygo, MI 49337For Sale

 MLS ID #26030201, Mark Brock, Coldwell Banker Schmidt Newaygo. MichRIC
 - $330,0003 bd2 ba1.6k sqft8367 S Ferris Ave, Newaygo, MI 49337For Sale
 MLS ID #26042043, Pamela Derks, Five Star Real Estate Fremont. MichRIC
 - $295,0003 bd2 ba1.8k sqft6242 E 88th St, Newaygo, MI 49337For Sale
 MLS ID #26041603, Lisa Lightfoot, Coldwell Banker Schmidt Fremont. MichRIC
 - $299,0003 bd2 ba1.2k sqft7902 S Ronda Dr, Fremont, MI 49412For Sale
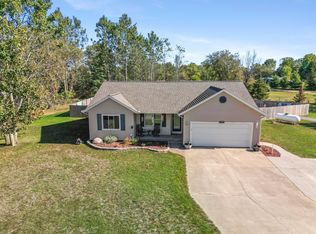 MLS ID #26052493, Michael Hummel, Greenridge Realty Inc. MichRIC
 - $389,0003 bd2 ba2.1k sqft7017 Elm Ave, Newaygo, MI 49337For SaleMLS ID #26046617, Blake Kenneth VerWoert, Wildlife Realty. MichRIC
- $375,0004 bd2 ba2.3k sqft10457 S Gordon Ave, Grant, MI 49327For SaleMLS ID #26050878, Shawn A Kiphart, ERA Reardon Realty Great Lakes. MichRIC
- $300,0004 bd2 ba2.2k sqft42 E Waterloo St NW, Casnovia, MI 49318For SaleMLS ID #26037277, Nicole A Zenker, Clarity Realty LLC. MichRIC
- $299,5004 bd2 ba1.4k sqft10456 S Ferris Ave, Grant, MI 49327For SaleMLS ID #26039833, Licia A Fritch, RE/MAX West. MichRIC
- $274,9003 bd1 ba1.4k sqft1508 E Hess Lake Dr, Grant, MI 49327For SaleMLS ID #26042866, Holly Abner, Peacock Real Estate. MichRIC
- $284,9004 bd1 ba1.9k sqft2235 Seventeen Mile Rd, Kent City, MI 49330For SaleMLS ID #26048024, Joseph Paul Spica, Spica Real Estate. MichRIC
- $279,9004 bd2 ba1.9k sqft1012 N Evergreen Dr, White Cloud, MI 49349For SaleMLS ID #26045564, John P Boggiano, Berkshire Hathaway HomeServices Michigan Real Estate (Main). MichRIC
- $299,9004 bd3 ba2.2k sqft485 W Highland St, White Cloud, MI 49349For SaleMLS ID #26045899, Daphne Meneses, Legacy Real Estate Partners. MichRIC
- $330,0003 bd2 ba1.3k sqft4361 S Chippewa Trl, Fremont, MI 49412For SaleMLS ID #26045726, Randy Poll, Greenridge Realty Inc. MichRIC
- $320,0004 bd3 ba1.9k sqft736 N Michigan Ave, Fremont, MI 49412For SaleMLS ID #26046412, Pamela Derks, Five Star Real Estate Fremont. MichRIC
- $299,9005 bd3 ba3k sqft515 E Pine St, Fremont, MI 49412For SaleMLS ID #26035358, Jeanette Palmerton, Coldwell Banker Schmidt Fremont. MichRIC
- $295,0004 bd1 ba1.4k sqft3735 S Stone Rd, Fremont, MI 49412For SaleMLS ID #26035346, Pamela Derks, Five Star Real Estate Fremont. MichRIC
- $235,0003 bd2 ba2.2k sqft3766 Mary Ave, Newaygo, MI 49337For SaleMLS ID #26033048, Priscilla Cazier, Keller Williams GR East. MichRIC
- $330,0003 bd2 ba1.9k sqft926 Club View Dr, Fremont, MI 49412For SaleMLS ID #26048146, Kristine Marie Stariha, Five Star Real Estate - Hart. MichRIC
- $295,0003 bd2 ba2k sqft347 W Foss St, White Cloud, MI 49349For SaleMLS ID #26044724, Don Guernsey, CB Schmidt Big Rapids. MichRIC
- $249,9003 bd1 ba1.3k sqft8188 E Woodruff Dr, Newaygo, MI 49337For SaleMLS ID #26032890, James Edward Newhouse, Ensley Real Estate. MichRIC
