Welcome to 515 E Pine Street in the Arboretum neighborhood of Fremont! This 5 bedroom, 2.5 bath home is ready for occupancy at closing. You will enjoy the living room with a fireplace and the dining area with large windows looking out over the back yard. The main floor also features a kitchen with ample storage and a bedroom with an attached bathroom. Upstairs are 4 good-sized bedrooms, and a full bathroom. The lower level contains a huge family room, a half bath, laundry, and storage area. It also has an exit to the attached 2 car garage. The backyard features a patio with built in banquet table, sail shades, and a variety of fruit tree. An undeveloped city-owned property behind the home provides privacy and often a glimpse of wildlife. Arboretum Park is only a few steps away. Fremont also boasts award-winning schools, many parks and walking trails, great shopping and restaurants. You will love living here!
Active
Price cut: $15.1K (9/29)
$299,900
515 E Pine St, Fremont, MI 49412
5beds
3,085sqft
Single Family Residence
Built in 1970
10,454 Square Feet Lot
$296,200 Zestimate®
$97/sqft
$-- HOA
What's special
Kitchen with ample storage
- 89 days
- 532
- 58
Zillow last checked:
Listing updated:
Listed by:
Jeanette Palmerton 231-519-0923,
Coldwell Banker Schmidt Fremont 231-924-5880
Source: MichRIC,MLS#: 26035358
Facts & features
Interior
Bedrooms & bathrooms
- Bedrooms: 5
- Bathrooms: 3
- Full bathrooms: 2
- 1/2 bathrooms: 1
- Main level bedrooms: 1
Heating
- Baseboard
Cooling
- Window Unit(s)
Appliances
- Included: Dishwasher, Dryer, Range, Refrigerator, Washer, Water Softener Owned
- Laundry: In Basement, Laundry Room, Sink
Features
- Ceiling Fan(s), Pantry
- Basement: Full
- Number of fireplaces: 1
- Fireplace features: Living Room
Interior area
- Total structure area: 2,208
- Total interior livable area: 3,085 sqft
- Finished area below ground: 877
Property
Parking
- Total spaces: 2
- Parking features: Garage Faces Front, Attached
- Garage spaces: 2
Accessibility
- Accessibility features: 36 Inch Entrance Door, Covered Entrance, Low Threshold Shower
Features
- Stories: 2
Lot
- Size: 10,454 Square Feet
- Dimensions: 83 x 123
- Features: Level
Details
- Parcel number: 621701131011
- Zoning description: Res
Construction
Type & style
- Home type: SingleFamily
- Architectural style: Traditional
- Property subtype: Single Family Residence
Materials
- Brick, Vinyl Siding
- Roof: Shingle
Condition
- New construction: No
- Year built: 1970
Utilities & green energy
- Sewer: Public Sewer
- Water: Public
Community & HOA
Location
- Region: Fremont
Financial & listing details
- Price per square foot: $97/sqft
- Tax assessed value: $81,237
- Annual tax amount: $3,704
- Date on market: 8/18/2026
- Listing terms: Cash,FHA,VA Loan,Conventional
- Road surface type: Paved
Estimated market value
$296,200
$281,000 - $311,000
$2,850/mo
Price history
| Date | Event | Price |
|---|---|---|
| 9/29/2026 | Price change | $299,900-4.8%$97/sqft |
Source:  MichRIC #26035358 Report a problem MichRIC #26035358 Report a problem | ||
| 8/18/2026 | Listed for sale | $315,000$102/sqft |
Source: MichRIC #26035358 Report a problem | ||
| 8/1/2026 | Pending sale | $315,000$102/sqft |
Source: MichRIC #26035358 Report a problem | ||
| 7/10/2026 | Listed for sale | $315,000+180%$102/sqft |
Source: MichRIC #26035358 Report a problem | ||
| 9/28/2011 | Sold | $112,500-13.4%$36/sqft |
Source: Public Record Report a problem | ||
| 8/25/2011 | Price change | $129,900-3.7%$42/sqft |
Source: CENTURY 21 Acc-Sell #10061333 Report a problem | ||
| 5/29/2011 | Price change | $134,900-3.6%$44/sqft |
Source: Century 21 AccSell #10061333 Report a problem | ||
| 5/12/2011 | Listed for sale | $139,900$45/sqft |
Source: CENTURY 21 Acc-Sell Report a problem | ||
Public tax history
| Year | Property taxes | Tax assessment |
|---|---|---|
| 2025 | $3,619 +4.3% | $122,600 +10.6% |
| 2024 | $3,471 +4.4% | $110,800 +31.9% |
| 2023 | $3,325 +35.3% | $84,000 +2.1% |
| 2022 | $2,458 -22.8% | $82,300 |
| 2021 | $3,183 +31.1% | $82,300 +16.9% |
| 2020 | $2,427 | $70,400 +2.6% |
| 2019 | -- | $68,600 +3.8% |
| 2018 | -- | $66,100 -0.6% |
| 2017 | -- | $66,500 +0.8% |
| 2016 | -- | $66,000 -1.2% |
| 2015 | -- | $66,800 +6.2% |
| 2014 | -- | $62,900 -0.2% |
| 2013 | -- | $63,000 +8.1% |
| 2012 | -- | $58,300 -22.2% |
| 2010 | -- | $74,900 |
Find assessor info on the county website
Monthly payment
Est. payment
Payment breakdown
Explore the cost of this home by adjusting the details. Changes won't be saved.Climate risks
Neighborhood: 49412
Similar homes
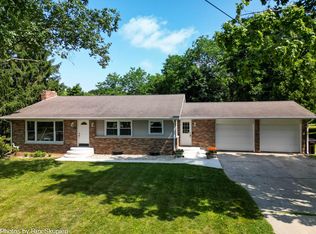
- $415,0005 bd3 ba3.3k sqft608 Arboretum Dr, Fremont, MI 49412For Sale

 MLS ID #26034858, Pamela Derks, Five Star Real Estate Fremont. MichRIC
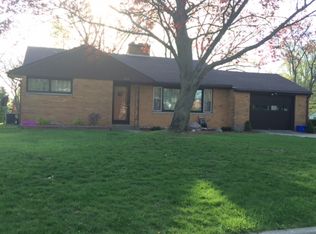
 - $320,0004 bd3 ba1.9k sqft736 N Michigan Ave, Fremont, MI 49412For Sale
 MLS ID #26046412, Pamela Derks, Five Star Real Estate Fremont. MichRIC
 - $320,0005 bd4 ba3.3k sqft10010 S Osborn Ave, Fremont, MI 49412For Sale
 MLS ID #26049033, Blanca Seidy S Rivas, Five Star Real Estate (Grandv). MichRIC
 - $330,0003 bd2 ba1.9k sqft926 Club View Dr, Fremont, MI 49412For Sale
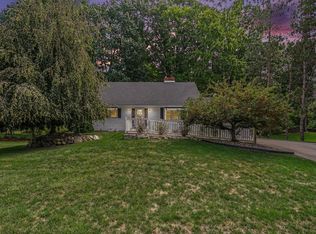 MLS ID #26048146, Kristine Marie Stariha, Five Star Real Estate - Hart. MichRIC
 - $285,0003 bd2 ba1.9k sqft728 Ohio Ave, Fremont, MI 49412For SaleMLS ID #26032121, Kristine Marie Stariha, Five Star Real Estate - Hart. MichRIC
- $259,9003 bd2 ba1.8k sqft1055 Spruce St, Fremont, MI 49412For SaleMLS ID #26044451, Melissa Socha, Modern Way Realty. MichRIC
- $250,0003 bd2 ba1.6k sqft222 Woodrow St, Fremont, MI 49412For SaleMLS ID #26042268, Pamela Derks, Five Star Real Estate Fremont. MichRIC
- $299,9004 bd2 ba2k sqft387 Pinery Ln, Fremont, MI 49412New ConstructionMichRIC
- $415,0005 bd3 ba2.1k sqft623 W 44th St, Fremont, MI 49412For SaleMLS ID #26037033, Dean A Gibbie, Century 21 Affiliated (GR). MichRIC
- $349,9004 bd3 ba1.8k sqft385 Pinery Ln, Fremont, MI 49412New ConstructionMichRIC
- $319,9004 bd3 ba1.9k sqft383 Pinery Ln, Fremont, MI 49412New ConstructionMichRIC
- $230,0003 bd2 ba1.7k sqft224 S Weaver Ave, Fremont, MI 49412For SaleMLS ID #26030447, Larry E Martin, Keller Williams Realty Rivertown. MichRIC
- $299,0003 bd2 ba2.1k sqft2233 S Wisner Ave, Fremont, MI 49412For SaleMLS ID #26049635, James Edward Newhouse, Ensley Real Estate. MichRIC
- $299,9004 bd2 ba2.2k sqft250 N 144th Ave, Hart, MI 49420For SaleMLS ID #26052824, Cynthia Bronkema, Coldwell Banker Anchor-Hart. MichRIC
