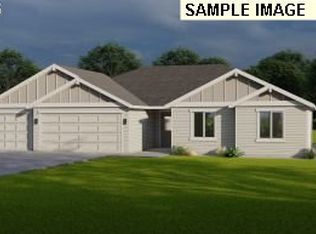
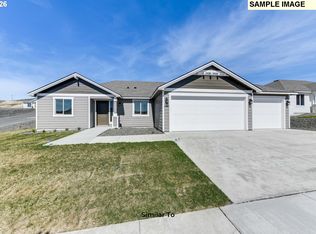
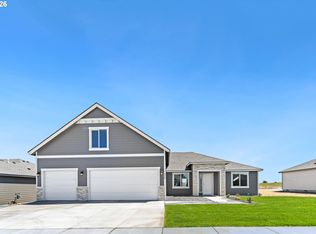

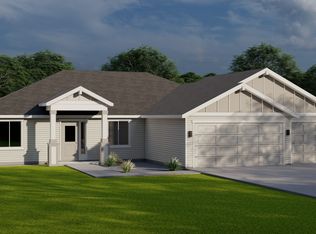
Welcome to River Ridge Estates and your beautiful Pro Made Home with Hardy Plank siding. Upon entering the foyer you will be greeted by the spacious great room with raised ceiling. The kitchen includes ALL stainless steel appliances, including refrigerator, quality cabinets with soft close doors and drawers, upgraded quartz countertops, pantry, and full height tile backsplash. The partially covered patio is great for entertaining and easy access to the yard with UGS and full yard landscape. The master bedroom with en-suite including a walk-in shower, double sink vanity, and walk-in closet. Please visit our homes to see what we offer and what sets us apart from other builders in this price point. Exceptional Value; Uncompromised Quality.
Pending
$376,950
217 SW Cardinal Dr #91, Boardman, OR 97818
4beds
1,641sqft
Residential, Single Family Residence
Built in 2026
7,840 Square Feet Lot
$-- Zestimate®
$230/sqft
$34/mo HOA
What's special
- 20 days |
- 9 |
- 0 |
Zillow last checked:
Listing updated:
Listed by:
Carmen Mendoza 541-571-0341,
Windermere Group One Columbia Basin
Source: RMLS (OR),MLS#: 189677597
Facts & features
Interior
Bedrooms & bathrooms
- Bedrooms: 4
- Bathrooms: 2
- Full bathrooms: 2
- Main level bathrooms: 2
Rooms
- Room types: Bedroom 4, Utility Room, Bedroom 2, Bedroom 3, Dining Room, Family Room, Kitchen, Living Room, Primary Bedroom
Primary bedroom
- Features: Vinyl Floor, Walkin Closet
- Level: Main
- Area: 169
- Dimensions: 13 x 13
Bedroom 2
- Features: Vinyl Floor
- Level: Main
- Area: 132
- Dimensions: 12 x 11
Bedroom 3
- Features: Vinyl Floor
- Level: Main
- Area: 132
- Dimensions: 12 x 11
Bedroom 4
- Features: Vinyl Floor
- Level: Main
- Area: 143
- Dimensions: 13 x 11
Dining room
- Features: Vinyl Floor
- Level: Main
- Area: 120
- Dimensions: 12 x 10
Kitchen
- Features: Vinyl Floor
- Level: Main
- Area: 132
- Width: 11
Heating
- Forced Air
Cooling
- Central Air
Appliances
- Included: Dishwasher, Disposal, Free-Standing Gas Range, Free-Standing Refrigerator, Microwave, Plumbed For Ice Maker, Stainless Steel Appliance(s), Gas Water Heater, Tankless Water Heater
- Laundry: Laundry Room
Features
- High Speed Internet, Walk-In Closet(s), Pantry, Quartz
- Flooring: Luxury Vinyl Plank, Vinyl
- Windows: Double Pane Windows, Vinyl Frames
- Basement: Crawl Space
Interior area
- Total structure area: 1,641
- Total interior livable area: 1,641 sqft
Property
Parking
- Total spaces: 3
- Parking features: Driveway, Garage Door Opener, Attached
- Attached garage spaces: 3
- Has uncovered spaces: Yes
Accessibility
- Accessibility features: One Level, Accessibility
Features
- Levels: One
- Stories: 1
- Exterior features: Yard
Lot
- Size: 7,840 Square Feet
- Dimensions: 78'6" x 102
- Features: Commons, Level, Sprinkler, SqFt 7000 to 9999
Details
- Parcel number: 13523
Construction
Type & style
- Home type: SingleFamily
- Property subtype: Residential, Single Family Residence
Materials
- Cement Siding
- Foundation: Concrete Perimeter, Stem Wall
- Roof: Composition,Shingle
Condition
- New Construction
- New construction: Yes
- Year built: 2026
Details
- Warranty included: Yes
Utilities & green energy
- Gas: Gas
- Sewer: Public Sewer
- Water: Public
Community & HOA
Community
- Security: Sidewalk
HOA
- Has HOA: Yes
- Amenities included: Commons, Management
- HOA fee: $34 monthly
Location
- Region: Boardman
Financial & listing details
- Price per square foot: $230/sqft
- Annual tax amount: $486
- Date on market: 5/15/2026
- Listing terms: Cash,Conventional,FHA,USDA Loan,VA Loan
- Road surface type: Paved
Estimated market value
Not available
Estimated sales range
Not available
Not available
Price history
| Date | Event | Price |
|---|---|---|
| 5/15/2026 | Pending sale | $376,950$230/sqft |
Source:  RMLS (OR) #189677597 Report a problem RMLS (OR) #189677597 Report a problem | ||
| 5/15/2026 | Listed for sale | $376,950$230/sqft |
Source: RMLS (OR) #189677597 Report a problem | ||
Public tax history
Tax history is unavailable.
Monthly payment
Est. payment
Payment breakdown
Explore the cost of this home by adjusting the details. Changes won't be saved.Climate risks
Neighborhood: 97818
Nearby schools
GreatSchools rating
- 3/10Sam Boardman Elementary SchoolGrades: K-6Distance: 0.4 mi
- 3/10Riverside Junior/Senior High SchoolGrades: 7-12Distance: 1.5 mi
- 2/10Windy River Elementary SchoolGrades: 4-6Distance: 0.5 mi
Schools provided by the listing agent
- Elementary: Sam Boardman,Windy River
- Middle: Riverside
- High: Riverside
Source: RMLS (OR). This data may not be complete. We recommend contacting the local school district to confirm school assignments for this home.
- $417,9453 bd2 ba1.7k sqft217 SW Chickadee Dr, Boardman, OR 97818Sold
- $386,0253 bd2 ba1.7k sqft213 SW Chickadee Dr #79, Boardman, OR 97818Pending

- $369,0943 bd2 ba1.4k sqft205 SW Cardinal #88, Boardman, OR 97818Pending
- $437,8504 bd3 ba2.3k sqft215 SW Sparrow St, Boardman, OR 97818New Construction
- $327,5663 bd2 ba1.2k sqft209 SW Chickadee Dr LOT 78, Boardman, OR 97818Pending
- $381,8853 bd2 ba1.5k sqft211 SW Sparrow St, Boardman, OR 97818Sold
- $354,8504 bd2 ba1.5k sqft227 SW Goldfinch Ln, Boardman, OR 97818New Construction
- $304,9503 bd2 ba1.2k sqft218 SW Sparrow St, Boardman, OR 97818Sold
A local agent can set up tours, give advice and negotiate with sellers.
A local lender can help you make sure your offer is ready when you are.
Similar homes
- from $374,8504 bd3 ba1.8k sqftThe 1872 Plan, Tuscany at Boardman, Boardman, OR 97818New Construction
 Pro Made Construction LLC
 - $354,8504 bd2 ba1.5k sqft227 SW Goldfinch Ln, Boardman, OR 97818Active

 RMLS (OR)
 - from $382,8504 bd2 ba1.9k sqftThe 1938 Plan, River Ridge Estates, Boardman, OR 97818New Construction
 Pro Made Construction LLC
 - from $377,8504 bd3 ba1.8k sqftThe 1872 Plan, River Ridge Estates, Boardman, OR 97818New ConstructionPro Made Construction LLC
- $336,8503 bd2 ba1.4k sqft231 SW Goldfinch Ln, Boardman, OR 97818ActiveRMLS (OR)
- from $379,8504 bd2 ba1.9k sqftThe 1938 Plan, Tuscany at Boardman, Boardman, OR 97818New ConstructionPro Made Construction LLC
- $344,9503 bd2 ba1.3k sqft122 Falcon Ct, Boardman, OR 97818ActiveMLS ID #140813201, Leslie Pierson, Windermere Group One Columbia Basin. RMLS (OR)
- from $348,8503 bd2 ba1.5k sqftThe 1598 Plan, River Ridge Estates, Boardman, OR 97818New ConstructionPro Made Construction LLC
- from $399,8504 bd2 ba2.3k sqftThe 2349 Plan, Tuscany at Boardman, Boardman, OR 97818New ConstructionPro Made Construction LLC
- $348,8503 bd2 ba1.4k sqft219 SW Sparrow St, Boardman, OR 97818ActiveRMLS (OR)
- from $362,8504 bd2 ba1.6k sqftThe 1641 Plan, River Ridge Estates, Boardman, OR 97818New ConstructionPro Made Construction LLC
- from $364,8503 bd2 ba1.7k sqftThe 1766 Plan, Tuscany at Boardman, Boardman, OR 97818New ConstructionPro Made Construction LLC
- from $342,8504 bd2 ba1.5k sqftThe 1586 Plan, River Ridge Estates, Boardman, OR 97818New ConstructionPro Made Construction LLC
- $335,8503 bd2 ba1.3k sqft235 SW Goldfinch Ln, Boardman, OR 97818ActiveMLS ID #706844410, Carmen Mendoza, Windermere Group One Columbia Basin. RMLS (OR)
- from $382,8504 bd2 ba1.9k sqftThe 1938 Plan, Chaparral Park II, Boardman, OR 97818New ConstructionPro Made Construction LLC
- from $367,8503 bd2 ba1.7k sqftThe 1766 Plan, River Ridge Estates, Boardman, OR 97818New ConstructionPro Made Construction LLC
- from $402,8504 bd2 ba2.3k sqftThe 2349 Plan, River Ridge Estates, Boardman, OR 97818New ConstructionPro Made Construction LLC
- from $359,8504 bd2 ba1.6k sqftThe 1641 Plan, Tuscany at Boardman, Boardman, OR 97818New ConstructionPro Made Construction LLC
- from $339,8504 bd2 ba1.5k sqftThe 1586 Plan, Tuscany at Boardman, Boardman, OR 97818New ConstructionPro Made Construction LLC
- from $312,8503 bd2 ba1.2k sqftThe 1250 Plan, River Ridge Estates, Boardman, OR 97818New ConstructionPro Made Construction LLC
