Skip main navigation
Closed
  • Listing Provided by: Heartland Realty
    Bought with: Nash Realty, Inc.
    Price Unknown

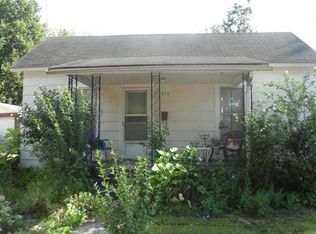
    217 Shepard St, Bonne Terre, MO 63628

    3beds
    1,258sqft
    Single Family Residence
    Built in 1982
    9,365.4 Square Feet Lot
    $178,300 Zestimate®
    $--/sqft
    $1,393 Estimated rent

    Home value

    $178,300

    $144,000 - $223,000

    $1,393/mo

    Zestimate® history
    Loading
    Loading...

    Owner options

    List your home for rent

    $1,393/mo

    Rent Zestimate®

    Find your next renter with Zillow Rental Manager. Plus, with online applications, you can quickly screen prospective tenants – for free.

    Learn more

    $1,393/mo

    Rent Zestimate®

    Refinance and save

    Refinancing to a lower rate could help reduce your monthly payments and save thousands over the life of the loan.

    See today's rates

    Explore your selling options

    Work with a Zillow partner agent

    Leverage their expertise and Zillow's premium Showcase listings to get your home seen by more buyers.

    Get started

    List with your own agent

    Get your home in front of millions of buyers by listing it on Zillow.

    Learn how to do it

    Sell it yourself

    Take full control of how buyers see your home on Zillow by listing For Sale by Owner (FSBO).

    List your home

    What's special

    Welcome to this 3 bedroom, 2 full bathroom home. This home has a nice floor plan with a main floor laundry that could also be a 3rd bedroom. Primary bedroom is very nice and has a bathroom that is handicap assessable with walk in shower. 2nd bedroom is nice with new carpet and access easily to the second bathroom. The Living room has a new electric fireplace that is perfect for settling down and gives way to a warm atmosphere! Kitchen is located in the home with custom cabinets & breakfast bar with new stove and built in microwave. Dinning area is within the view of the Kitchen and Living Room. 3rd bedroom is located in the rear of the home and is also the area for the laundry room. Lower level has a full concrete basement with an area for finishing, plenty of storage, and rough in bathroom. There is a detached garage and patio area. This home is in walking distance to the local town lake with fishing and play ground. Additional Rooms: Sun Room

    Zillow last checked:

    Listing updated:

    Listing Provided by:

    Patty I Hammond 314-960-4580,

    Heartland Realty,

    Ben Hammond 314-560-1255,

    Heartland Realty

    Bought with:

    Jerett D Rion, 2018039513

    Nash Realty, Inc.

    Karly E Rion, 2017031364

    Nash Realty, Inc.

    Source: MARIS,MLS#: 24065264MLS LogoOriginating MLS: Southern Gateway Association of REALTORS

    Facts & features

    Interior

    Bedrooms & bathrooms
    • Bedrooms: 3
    • Bathrooms: 2
    • Full bathrooms: 2
    • Main level bathrooms: 2
    • Main level bedrooms: 3
    Primary bedroom
    • Features: Floor Covering: Carpeting, Wall Covering: Some
    • Level: Main
    Bedroom
    • Features: Floor Covering: Laminate, Wall Covering: Some
    • Level: Main
    Bedroom
    • Features: Floor Covering: Carpeting, Wall Covering: Some
    • Level: Main
    Primary bathroom
    • Level: Main
    Dining room
    • Features: Floor Covering: Laminate, Wall Covering: Some
    • Level: Main
    Family room
    • Level: Lower
    Kitchen
    • Features: Floor Covering: Laminate, Wall Covering: Some
    • Level: Main
    Living room
    • Features: Floor Covering: Laminate, Wall Covering: Some
    • Level: Main
    Storage
    • Level: Lower
    Heating
    • Forced Air, Electric
    Cooling
    • Central Air, Electric
    Appliances
    • Included: Dishwasher, Microwave, Electric Range, Electric Oven, Electric Water Heater
    • Laundry: Main Level
    Features
    • Breakfast Bar, Custom Cabinetry, Shower, Separate Dining
    • Flooring: Carpet
    • Basement: Full,Concrete
    • Number of fireplaces: 1
    • Fireplace features: Electric, Living Room
    Interior area
    • Total structure area: 1,258
    • Total interior livable area: 1,258 sqft
    • Finished area above ground: 1,258
    • Finished area below ground: 1,258

    Property

    Parking
    • Total spaces: 1
    • Parking features: Detached, Off Street
    • Garage spaces: 1
    Features
    • Levels: One
    • Patio & porch: Patio, Covered
    Lot
    • Size: 9,365 sqft
    • Features: Level
    Details
    • Parcel number: 076014040080001.01
    • Special conditions: Standard

    Construction

    Type & style
    • Home type: SingleFamily
    • Architectural style: Traditional,Ranch
    • Property subtype: Single Family Residence
    Materials
    • Brick Veneer, Frame
    Condition
    • Year built: 1982

    Utilities & green energy

    • Sewer: Public Sewer
    • Water: Public
    • Utilities for property: Electricity Available

    Community & neighborhood

    Location
    • Region: Bonne Terre
    • Subdivision: None

    Other

    Other facts
    • Listing terms: Cash,Conventional,FHA,Other,USDA Loan,VA Loan
    • Ownership: Private
    • Road surface type: Concrete

    Price history

    DateEventPrice
    12/9/2024Pending sale$169,900$135/sqft
    Source: MARIS #24065264 Report a problem
    12/6/2024Sold--
    Source: MARIS #24065264 Report a problem
    11/6/2024Contingent$169,900$135/sqft
    Source: MARIS #24065264 Report a problem
    10/16/2024Listed for sale$169,900$135/sqft
    Source: MARIS #24065264 Report a problem

    Public tax history

    Tax history is unavailable.

    Neighborhood: 63628

    Nearby schools

    GreatSchools rating
    Schools provided by the listing agent
    • Elementary: North County Parkside Elem.
    • Middle: North Co. Middle
    • High: North Co. Sr. High

    Source: MARIS. This data may not be complete. We recommend contacting the local school district to confirm school assignments for this home.