Skip main navigation
Closed
  • Listing Provided by: Compass Realty Group
    Bought with: The Agency
    Price Unknown

    219 Shepard St, Bonne Terre, MO 63628

    2beds
    840sqft
    Single Family Residence
    Built in 1910
    -- sqft lot
    $164,800 Zestimate®
    $--/sqft
    $1,003 Estimated rent

    Home value

    $164,800

    $150,000 - $181,000

    $1,003/mo

    Zestimate® history
    Loading
    Loading...

    Owner options

    List your home for rent

    $1,003/mo

    Rent Zestimate®

    Find your next renter with Zillow Rental Manager. Plus, with online applications, you can quickly screen prospective tenants – for free.

    Learn more

    $1,003/mo

    Rent Zestimate®

    Refinance and save

    Refinancing to a lower rate could help reduce your monthly payments and save thousands over the life of the loan.

    See today's rates

    Explore your selling options

    Work with a Zillow partner agent

    Leverage their expertise and Zillow's premium Showcase listings to get your home seen by more buyers.

    Get started

    List with your own agent

    Get your home in front of millions of buyers by listing it on Zillow.

    Learn how to do it

    Sell it yourself

    Take full control of how buyers see your home on Zillow by listing For Sale by Owner (FSBO).

    List your home

    What's special

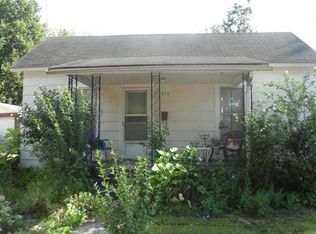
    Historic charm meets modern living - completely rebuilt from the studs up in the heart of Bonne Terre What was once a beloved community fixture, has been given a second life worthy of its 116-year history. This 840 sq ft, 2-bedroom, 2-bathroom home in charming Bonne Terre, MO has been meticulously rebuilt from the studs out, and every detail was chosen with intention. Walk through the front door and you're greeted by soaring coffered ceilings with bold dark beams, warm LVP flooring, and a dramatic 3-sided electric fireplace wrapped in a custom chevron-patterned wood surround making it the unmistakable centerpiece of the living area! The chef-inspired kitchen features all-new stainless appliances (included!), rich dark cabinetry, beautiful countertops, a waterfall sink with integrated glass rinser, gleaming subway tile backsplash, a custom herringbone island, and a dedicated pantry with its own etched glass door. Both bathrooms showcase stunning floor-to-ceiling marble-look tile with black matte fixtures. The spacious primary suite offers a walk-in closet and private bath access. A dedicated laundry room with tankless water heater and side entry door rounds out the thoughtful floor plan. The whole electric setup with multiple mini-split systems delivers flexible, energy-efficient comfort in every season. Outside, enjoy a covered front porch, fresh concrete drive, gravel fire pit patio, and a privacy screen for outdoor relaxation. Literally everything is new: windows, siding, electrical, plumbing. This is truly maintenance-free living. Proudly rehabbed by Frontline Properties, a local veteran-owned company on a mission to revitalize small-town America one home at a time.

    Zillow last checked:

    Listing updated:

    Listing Provided by:

    Aaron Mueller 314-392-7125,

    Compass Realty Group,

    Amy L Reed 618-791-1302,

    Compass Realty Group

    Bought with:

    Dena K May, 2016006343

    The Agency

    Source: MARIS,MLS#: 26016628MLS LogoOriginating MLS: St. Louis Association of REALTORS

    Facts & features

    Interior

    Bedrooms & bathrooms
    • Bedrooms: 2
    • Bathrooms: 2
    • Full bathrooms: 2
    • Main level bathrooms: 2
    • Main level bedrooms: 2
    Primary bedroom
    • Features: Floor Covering: Carpeting
    • Area: 176
    • Dimensions: 11x16
    Bedroom 2
    • Features: Floor Covering: Carpeting
    • Area: 110
    • Dimensions: 11x10
    Primary bathroom
    • Area: 48
    • Dimensions: 6x8
    Bathroom 2
    • Area: 48
    • Dimensions: 6x8
    Kitchen
    • Area: 143
    • Dimensions: 11x13
    Laundry
    • Area: 60
    • Dimensions: 12x5
    Living room
    • Area: 221
    • Dimensions: 17x13
    Heating
    • Electric
    Cooling
    • Multi Units
    Appliances
    • Included: Electric Cooktop, Dishwasher, Microwave, Electric Oven, Refrigerator
    Features
    • Basement: Crawl Space
    • Number of fireplaces: 1
    • Fireplace features: Electric
    Interior area
    • Total interior livable area: 840 sqft
    • Finished area above ground: 840

    Property

    Parking
    • Total spaces: 1
    • Parking features: Off Street, Paved
    Features
    • Levels: One
    Lot
    • Features: Corner Lot
    Details
    • Parcel number: 076014040080001.01
    • Special conditions: Standard

    Construction

    Type & style
    • Home type: SingleFamily
    • Architectural style: Traditional
    • Property subtype: Single Family Residence
    Materials
    • Vinyl Siding
    Condition
    • Year built: 1910

    Utilities & green energy

    • Electric: Other
    • Sewer: Public Sewer
    • Water: Public

    Community & neighborhood

    Location
    • Region: Bonne Terre
    • Subdivision: None

    Other

    Other facts
    • Listing terms: Cash,Conventional,FHA,VA Loan

    Price history

    DateEventPrice
    6/30/2026Sold--
    Source: MARIS #26016628 Report a problem
    5/30/2026Pending sale$155,000$185/sqft
    Source: MARIS #26016628 Report a problem
    5/26/2026Listed for sale$155,000$185/sqft
    Source: MARIS #26016628 Report a problem
    12/6/2024Sold--
    Source: Agent Provided Report a problem

    Public tax history

    YearProperty taxesTax assessment
    2025$444 -62.5%$7,520 -62.4%
    2024$1,184 -0.1%$19,990
    2023$1,186 -0.6%$19,990
    2022$1,193 +0.1%$19,990
    2021$1,191 +2%$19,990 +2.8%
    2020$1,168 -0.1%$19,440
    2019$1,169 $19,440
    2018-- $19,440
    2017-- $19,440 +29.7%
    2016-- $14,990
    2015-- $14,990
    2014-- $14,990
    2013-- $14,990
    2012-- $14,990
    2011-- $14,990

    Find assessor info on the county website

    Neighborhood: 63628

    Nearby schools

    GreatSchools rating
    Schools provided by the listing agent
    • Elementary: North County Parkside Elem.
    • Middle: North Co. Middle
    • High: North Co. Sr. High

    Source: MARIS. This data may not be complete. We recommend contacting the local school district to confirm school assignments for this home.