Nearly 2,000 sq ft, a pond-view screened lanai, a 2-car garage and no CDD fee! This 2024 built townhome in gated Cherry Elm at SilverLeaf delivers more than the standard builder package. The 3-bedroom, 2.5-bath layout features an open main level plus an upstairs loft/bonus room. Wide plank luxury vinyl flooring runs throughout. No carpet! Along with 5-inch baseboards and upgraded lighting. The kitchen offers quartz countertops, a custom tile backsplash, oversized island, gas cooktop, wall oven and microwave/convection oven. The primary suite includes a walk-in closet, dual vanities and a large tiled shower. Epoxy flooring finishes the garage and screened lanai. Enjoy SilverLeaf pools, fitness center, tennis courts, dog park, playgrounds and walking paths. Move-in ready and available now.
Active
Price cut: $2K (5/24)
$390,000
217 SILVER MYRTLE Court, St. Augustine, FL 32092
3beds
1,994sqft
Townhouse
Built in 2024
2,613 Square Feet Lot
$385,200 Zestimate®
$196/sqft
$307/mo HOA
What's special
Oversized islandPond-view screened lanaiGas cooktopUpgraded lightingCustom tile backsplashLarge tiled showerDual vanities
- 159 days |
- 29 |
- 2 |
Zillow last checked:
Listing updated:
Listed by:
STEPHANIE DELLAMORTA 904-599-5963,
WATSON REALTY CORP 904-268-1200
Source: realMLS,MLS#: 2129642
Facts & features
Interior
Bedrooms & bathrooms
- Bedrooms: 3
- Bathrooms: 3
- Full bathrooms: 2
- 1/2 bathrooms: 1
Primary bedroom
- Level: Second
Bedroom 2
- Level: Second
Bedroom 3
- Level: Second
Primary bathroom
- Level: Second
Bathroom
- Level: First
Bonus room
- Level: Second
Dining room
- Level: First
Great room
- Level: First
Kitchen
- Level: First
Laundry
- Level: Second
Heating
- Central
Cooling
- Central Air
Appliances
- Included: Dishwasher, Disposal, Electric Oven, Gas Cooktop, Microwave, Refrigerator, Tankless Water Heater
- Laundry: Electric Dryer Hookup, Upper Level, Washer Hookup
Features
- Ceiling Fan(s), Eat-in Kitchen, Entrance Foyer, Kitchen Island, Open Floorplan, Pantry, Primary Bathroom - Shower No Tub, Smart Thermostat, Split Bedrooms, Walk-In Closet(s)
- Flooring: Laminate, Tile
Interior area
- Total interior livable area: 1,994 sqft
Property
Parking
- Total spaces: 2
- Parking features: Garage, Garage Door Opener
- Garage spaces: 2
Features
- Levels: Two
- Stories: 2
- Patio & porch: Covered, Porch, Rear Porch, Screened
- Has view: Yes
- View description: Water
- Has water view: Yes
- Water view: Water
- Waterfront features: Lake Front, Pond
Lot
- Size: 2,613 Square Feet
Details
- Parcel number: 0279852360
Construction
Type & style
- Home type: Townhouse
- Property subtype: Townhouse
- Attached to another structure: Yes
Materials
- Fiber Cement, Frame
- Roof: Shingle
Condition
- Updated/Remodeled
- New construction: No
- Year built: 2024
Utilities & green energy
- Sewer: Public Sewer
- Water: Public
- Utilities for property: Cable Available, Electricity Connected, Natural Gas Connected, Sewer Connected, Water Connected
Green energy
- Energy efficient items: Windows
Community & HOA
Community
- Security: Security Gate, Security System Owned, Smoke Detector(s)
- Subdivision: Silver Leaf
HOA
- Has HOA: Yes
- Amenities included: Pool, Children's Pool, Clubhouse, Dog Park, Fitness Center, Gated, Jogging Path, Maintenance Grounds, Park, Playground, Tennis Court(s)
- HOA fee: $205 monthly
- HOA name: ALSOP PROPERTY MAGEMENT
- HOA phone: 904-647-2619
- Second HOA fee: $1,219 annually
Location
- Region: Saint Augustine
Financial & listing details
- Price per square foot: $196/sqft
- Tax assessed value: $340,457
- Annual tax amount: $4,919
- Date on market: 2/11/2026
- Listing terms: Cash,Conventional,FHA,VA Loan
Estimated market value
$385,200
$366,000 - $404,000
$2,324/mo
Price history
| Date | Event | Price |
|---|---|---|
| 5/24/2026 | Price change | $390,000-0.5%$196/sqft |
Source:  realMLS #2129642 Report a problem realMLS #2129642 Report a problem | ||
| 4/22/2026 | Price change | $391,995-0.8%$197/sqft |
Source: realMLS #2129642 Report a problem | ||
| 4/13/2026 | Price change | $395,000-1%$198/sqft |
Source: realMLS #2129642 Report a problem | ||
| 2/24/2026 | Price change | $398,995-1.5%$200/sqft |
Source: realMLS #2129642 Report a problem | ||
| 2/11/2026 | Listed for sale | $404,995+5.2%$203/sqft |
Source: realMLS #2129642 Report a problem | ||
| 11/26/2024 | Sold | $385,000$193/sqft |
Source: Public Record Report a problem | ||
Public tax history
| Year | Property taxes | Tax assessment |
|---|---|---|
| 2025 | $4,919 +498.2% | $340,457 +400.7% |
| 2024 | $822 +11.7% | $68,000 +17.2% |
| 2023 | $736 | $58,000 +1060% |
| 2022 | -- | $5,000 |
Find assessor info on the county website
Monthly payment
Est. payment
Payment breakdown
Explore the cost of this home by adjusting the details. Changes won't be saved.Climate risks
Neighborhood: 32092
Nearby schools
GreatSchools rating
- 8/10Wards Creek Elementary SchoolGrades: PK-5Distance: 1 mi
- 9/10Pacetti Bay Middle SchoolGrades: 6-8Distance: 2.2 mi
- 6/10Tocoi Creek High SchoolGrades: 9-12Distance: 1.2 mi
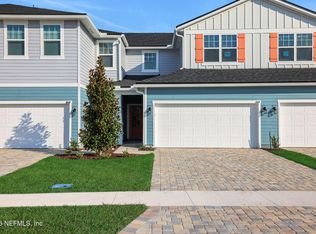
- $349,9904 bd3 ba1.7k sqft221 Silver Myrtle Ct, Saint Augustine, FL 32092Sold
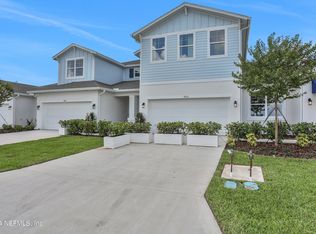
- $385,0003 bd3 ba1.7k sqft213 Silver Myrtle Ct UNIT 237, Saint Augustine, FL 32092Sold
- $385,0003 bd3 ba1.9k sqft213 Silver Myrtle Ct, Saint Augustine, FL 32092Sold
- $349,9903 bd3 ba1.7k sqft227 Silver Myrtle Ct, Saint Augustine, FL 32092Sold
- $349,9903 bd3 ba1.7k sqft227 Silver Myrtle Court, Saint Augustine, FL 32092Sold
- $315,0003 bd3 ba1.7k sqft207 Silver Myrtle Ct, Saint Augustine, FL 32092Sold
- $333,5003 bd2 ba1.8k sqft233 Silver Myrtle Ct, Saint Augustine, FL 32092Off Market
- $345,0003 bd3 ba1.7k sqft203 Silver Myrtle Ct, Saint Augustine, FL 32092Sold
A local agent can set up tours, give advice and negotiate with sellers.
A local lender can help you make sure your offer is ready when you are.
Similar homes
- $379,9903 bd3 ba1.8k sqft220 SILVER MYRTLE Court, St. Augustine, FL 32092New Construction
 realMLS
 - $400,0003 bd3 ba1.8k sqft289 Cherry Elm Dr, Saint Augustine, FL 32092For Sale
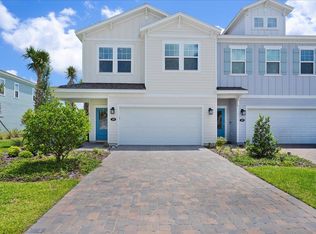 MLS ID #262446, Noah Bailey, Keller Williams Realty Atlantic Partners St Augustine. St Augustine St Johns County BOR
 - $379,9903 bd3 ba1.8k sqft254 SILVER MYRTLE Court, St. Augustine, FL 32092New Construction
 realMLS
 - $379,9903 bd3 ba1.8k sqft378 CHERRY ELM Drive, St. Augustine, FL 32092New Construction
 realMLS
 - $359,9903 bd3 ba1.9k sqft248 SILVER MYRTLE Court, St. Augustine, FL 32092New ConstructionrealMLS
- $359,9903 bd3 ba1.9k sqft226 SILVER MYRTLE Court, St. Augustine, FL 32092New ConstructionrealMLS
- $359,9903 bd3 ba1.9k sqft232 SILVER MYRTLE Court, St. Augustine, FL 32092New ConstructionrealMLS
- $359,9903 bd3 ba1.9k sqft236 SILVER MYRTLE Court, St. Augustine, FL 32092New ConstructionrealMLS
- $359,9903 bd3 ba1.9k sqft240 SILVER MYRTLE Court, St. Augustine, FL 32092New ConstructionrealMLS
- $359,9903 bd3 ba1.9k sqft244 SILVER MYRTLE Court, St. Augustine, FL 32092New ConstructionrealMLS
- $359,9903 bd3 ba1.9k sqft426 CHERRY ELM Drive, St. Augustine, FL 32092New ConstructionrealMLS
- $359,9903 bd3 ba1.9k sqft434 CHERRY ELM Drive, St. Augustine, FL 32092New ConstructionrealMLS
- $349,9903 bd3 ba1.9k sqft342 CHERRY ELM Drive, St. Augustine, FL 32092New ConstructionrealMLS
- $379,9903 bd3 ba1.8k sqft422 Cherry Elm Dr, Saint Augustine, FL 32092New ConstructionTaylor Morrison
- from $379,9903 bd3 ba1.8k sqftLaurel Plan, Cherry Elm at SilverLeaf, Augustine, FL 32092New ConstructionTaylor Morrison
- $359,9903 bd3 ba1.9k sqft398 CHERRY ELM Drive, St. Augustine, FL 32092New ConstructionrealMLS
- $359,9903 bd3 ba1.9k sqft402 CHERRY ELM Drive, St. Augustine, FL 32092New ConstructionrealMLS
- from $349,9903 bd3 ba1.9k sqftBellflower Plan, Cherry Elm at SilverLeaf, Saint Augustine, FL 32092New ConstructionTaylor Morrison
- $379,9903 bd3 ba1.8k sqft422 CHERRY ELM Drive, St. Augustine, FL 32259New ConstructionrealMLS
- $299,9003 bd2 ba1k sqft5848 PINE CREEK Drive, St. Augustine, FL 32092For SaleMLS ID #2148950, DIANA O'KEEFE. realMLS
