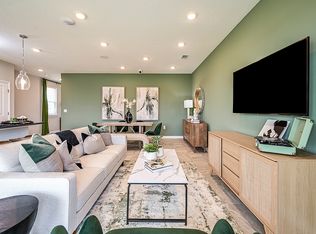
What's Special: End Unit | Larger Lot | Covered Lanai | Premium Location. New Construction - September Completion! Built by America's Most Trusted Home Builder. Welcome to the Laurel at 422 Cherry Elm Drive in Cherry Elm at SilverLeaf! Step inside from the front porch into an open and inviting main living area with a spacious great room, kitchen with a large island, and a dining area that flows easily for everyday living and entertaining. The main level also includes a powder bath, a 2-car garage, and access to a private lanai for outdoor relaxation. Upstairs, a flexible loft provides additional living space alongside a convenient laundry area. The primary suite offers a comfortable retreat with an en-suite bath, double vanity, and a large walk-in closet. Two secondary bedrooms and a shared full bath, along with multiple closets and a pantry, provide ample storage throughout the home. Located in St. Johns County, this community offers access to top-rated schools and low-maintenance, master-planned living with lawn care and exterior upkeep included. Enjoy pools, pickleball, tennis, walking trails, and a planned 1.6-acre amenity area. Nearby Trout Creek offers river access and parks. You'll also have quick connectivity to I-95, CR-16, CR-210, and I-295, with future roadway expansions planned. Additional Highlights Include: quartz countertops. Photos are for representative purposes only. MLS#2145158
Pending
$379,990
422 CHERRY ELM Drive, St. Augustine, FL 32259
3beds
1,899sqft
:
Get pre-qualified$2,684/mo
Townhouse
Built in 2026
4,356 Square Feet Lot
$-- Zestimate®
$200/sqft
$234/mo HOA
What's special
Covered lanaiTwo secondary bedroomsPowder bathQuartz countertopsLarger lotEn-suite bathFront porch
- 88 days |
- 31 |
- 2 |
Likely to sell faster than
Zillow last checked:
Listing updated:
Listed by:
MICHELLE M CAMPBELL 904-600-0855,
TAYLOR MORRISON REALTY OF FLA 904-600-0855
Source: realMLS,MLS#: 2145158
Facts & features
Interior
Bedrooms & bathrooms
- Bedrooms: 3
- Bathrooms: 3
- Full bathrooms: 2
- 1/2 bathrooms: 1
Primary bedroom
- Level: Second
- Area: 195 Square Feet
- Dimensions: 13.00 x 15.00
Bedroom 2
- Level: Second
- Area: 132 Square Feet
- Dimensions: 11.00 x 12.00
Bedroom 3
- Level: Second
- Area: 154 Square Feet
- Dimensions: 11.00 x 14.00
Primary bathroom
- Level: Second
Bathroom 2
- Level: Second
Dining room
- Level: First
- Area: 132 Square Feet
- Dimensions: 11.00 x 12.00
Great room
- Level: First
- Area: 88 Square Feet
- Dimensions: 11.00 x 8.00
Kitchen
- Level: First
- Area: 0 Square Feet
- Dimensions: 0.00 x 0.00
Laundry
- Level: Second
Loft
- Level: Second
- Area: 156 Square Feet
- Dimensions: 13.00 x 12.00
Heating
- Central, Electric
Cooling
- Central Air, Electric
Appliances
- Included: Other, Dishwasher, Disposal, Dryer, Gas Range, Ice Maker, Microwave, Refrigerator, Trash Compactor, Washer
- Laundry: In Unit, Upper Level
Features
- Entrance Foyer, Kitchen Island, Pantry, Primary Bathroom - Shower No Tub, Split Bedrooms, Walk-In Closet(s), Other
- Flooring: Carpet
Interior area
- Total interior livable area: 1,899 sqft
Property
Parking
- Total spaces: 2
- Parking features: Attached, Garage, Guest
- Attached garage spaces: 2
Features
- Levels: Two
- Stories: 2
- Patio & porch: Covered, Front Porch, Patio
- Fencing: Other,Fenced,Vinyl
Lot
- Size: 4,356 Square Feet
- Dimensions: 60 x 75
Details
- Parcel number: 0279850830
- Zoning description: Residential
Construction
Type & style
- Home type: Townhouse
- Architectural style: Traditional
- Property subtype: Townhouse
- Attached to another structure: Yes
Materials
- Other, Concrete, Frame
- Roof: Shingle
Condition
- Under Construction
- New construction: Yes
- Year built: 2026
Utilities & green energy
- Sewer: Public Sewer
- Water: Public
- Utilities for property: Electricity Connected, Natural Gas Connected, Sewer Connected, Water Connected
Community & HOA
Community
- Security: Carbon Monoxide Detector(s), Security Gate, Security Lights, Smoke Detector(s)
- Subdivision: Cherry Elm Townhomes
HOA
- Has HOA: Yes
- Amenities included: Pool, Other, Children's Pool, Clubhouse, Dog Park, Gated, Park, Pickleball, Playground, Tennis Court(s)
- Services included: Maintenance Grounds, Other
- HOA fee: $402 quarterly
- HOA name: Cherry Elm HOA/SilverLeaf Master Association
- Second HOA fee: $1,200 annually
Location
- Region: Saint Augustine
Financial & listing details
- Price per square foot: $200/sqft
- Date on market: 5/14/2026
- Listing terms: Cash,Conventional,FHA,VA Loan
- Road surface type: Paved
Estimated market value
Not available
Estimated sales range
Not available
Not available
Price history
| Date | Event | Price |
|---|---|---|
| 7/27/2026 | Pending sale | $379,990$200/sqft |
Source:  realMLS #2145158 Report a problem realMLS #2145158 Report a problem | ||
| 5/14/2026 | Listed for sale | $379,990$200/sqft |
Source: realMLS #2145158 Report a problem | ||
Public tax history
Tax history is unavailable.
Monthly payment
Est. payment
Payment breakdown
Explore the cost of this home by adjusting the details. Changes won't be saved.Climate risks
Neighborhood: 32259
Nearby schools
GreatSchools rating
- 8/10Wards Creek Elementary SchoolGrades: PK-5Distance: 1 mi
- 9/10Pacetti Bay Middle SchoolGrades: 6-8Distance: 2.1 mi
- 6/10Tocoi Creek High SchoolGrades: 9-12Distance: 1.2 mi
Schools provided by the listing agent
- Elementary: Magnolia Oaks Academy
- Middle: Magnolia Oaks Academy
- High: Tocoi Creek
Source: realMLS. This data may not be complete. We recommend contacting the local school district to confirm school assignments for this home.
- $377,0003 bd3 ba1.8k sqft422 Cherry Elm Dr, Saint Augustine, FL 32092Off Market
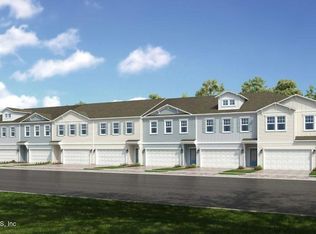
- $379,9903 bd3 ba1.8k sqft414 Cherry Elm Dr, Saint Augustine, FL 32092Pending
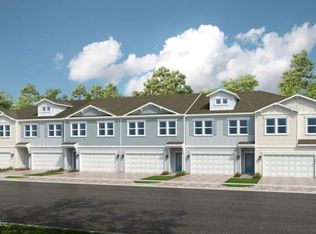
- $359,9903 bd3 ba1.9k sqft426 Cherry Elm Dr, Saint Augustine, FL 32092New Construction
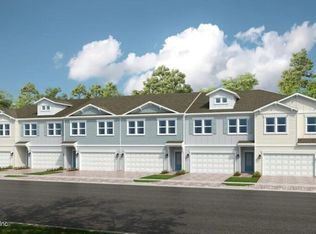
- $359,9903 bd3 ba1.9k sqft430 Cherry Elm Dr, Saint Augustine, FL 32092New Construction
- $345,0003 bd3 ba1.9k sqft408 Cherry Elm Dr, Saint Augustine, FL 32092Sold
- $359,9903 bd3 ba1.9k sqft434 Cherry Elm Dr, Saint Augustine, FL 32092Pending
- $356,9903 bd3 ba1.9k sqft402 Cherry Elm Dr, Saint Augustine, FL 32092New Construction
- $359,9903 bd3 ba1.9k sqft438 Cherry Elm Dr, Saint Augustine, FL 32092Pending
A local agent can set up tours, give advice and negotiate with sellers.
A local lender can help you make sure your offer is ready when you are.
Similar homes
- $384,9903 bd3 ba1.8k sqft220 SILVER MYRTLE Court, St. Augustine, FL 32092New Construction
 realMLS
 - $383,9903 bd3 ba1.8k sqft254 SILVER MYRTLE Court, St. Augustine, FL 32092New Construction
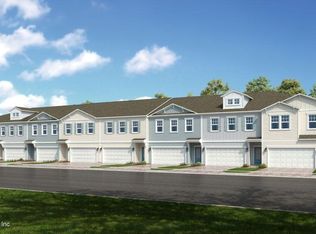 realMLS
 - from $383,9903 bd3 ba1.8k sqftLaurel Plan, Cherry Elm at SilverLeaf, Augustine, FL 32092New Construction
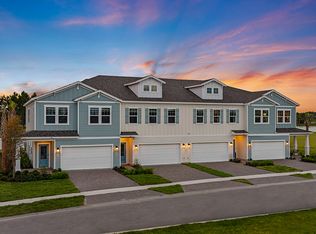 Taylor Morrison
 - $359,9903 bd3 ba1.9k sqft430 CHERRY ELM Drive, St. Augustine, FL 32092New ConstructionrealMLS
- $363,9903 bd3 ba1.9k sqft236 SILVER MYRTLE Court, St. Augustine, FL 32092New ConstructionrealMLS
- $335,9953 bd3 ba1.7k sqft102 HUBBARD Bend, St. Augustine, FL 32092New ConstructionrealMLS
- $329,9953 bd3 ba1.7k sqft138 HUBBARD Bend, St. Augustine, FL 32092For SaleMLS ID #2157504, JENNIFER RICHELLE SMART. realMLS
- $335,9953 bd3 ba1.7k sqft98 HUBBARD Bend, St. Augustine, FL 32092New ConstructionrealMLS
- $335,9953 bd3 ba1.7k sqft104 HUBBARD Bend, St. Augustine, FL 32092New ConstructionrealMLS
- $335,9953 bd3 ba1.7k sqft92 HUBBARD Bend, St. Augustine, FL 32092New ConstructionrealMLS
- $375,0003 bd2 ba1.6k sqft952 BUTTERCUP Drive, St. Johns, FL 32259For SaleMLS ID #2157753, DENETTE TRIPLETT. realMLS
- $454,9004 bd3 ba2k sqft323 ELM CREEK Drive, St. Augustine, FL 32092For SaleMLS ID #2144727, CHRISTINE GASKILL. realMLS
- $399,9993 bd3 ba1.7k sqft395 BELFORT Court, St. Augustine, FL 32092For SaleMLS ID #2152837, CHERYA CAVANAUGH. realMLS
- $409,9853 bd3 ba1.7k sqft166 LUDINGTON Parkway, St. Augustine, FL 32092New ConstructionrealMLS
- from $375,9903 bd3 ba1.8k sqftMadison II Plan, Brook Forest, Saint Augustine, FL 32092New ConstructionDream Finders Homes
- from $347,4903 bd2 ba1.3k sqftManatee Plan, Brook Forest, Saint Augustine, FL 32092New ConstructionDream Finders Homes
- $375,0003 bd2 ba1.7k sqft91 ALAGON Way, St. Augustine, FL 32084For SaleMLS ID #2158758, CHRISTOPHER T SNOW. realMLS
- $374,7002 bd2 ba1.5k sqft700 STILLWATER Boulevard, St. Johns, FL 32259For SaleMLS ID #2129984, AMYBETH MYRON. realMLS
- $444,9903 bd3 ba1.7k sqft52 HASLER Avenue, St. Augustine, FL 32092New ConstructionMLS ID #2151705, JENNIFER RICHELLE SMART. realMLS
- from $385,9902 bd2 ba1.7k sqftMagnolia Plan, Reverie at Silverleaf, Saint Augustine, FL 32092New ConstructionDream Finders Homes
