What's Special: Preserve View | Best Seller | Loft | Oversized Pantry. New Construction - September Completion! Built by America's Most Trusted Home Builder. Welcome to the Bellflower at 438 Cherry Elm Drive in Cherry Elm at SilverLeaf! This charming new townhome features a bright, open main level where the kitchen, dining area, and great room flow together seamlessly, creating a comfortable setting for everyday living and entertaining. The kitchen is enhanced with quartz countertops, a walk-in pantry, and a spacious island overlooking the main living area. Upstairs, the primary suite offers a well-appointed bath and walk-in closet, while two secondary bedrooms, a shared full bath, a flexible loft, and a conveniently located laundry room add versatility and ease. An outdoor lanai and a two-car garage complete this thoughtfully planned home. Located in St. Johns County, this community offers access to top-rated schools and low-maintenance, master-planned living with lawn care and exterior upkeep included. Enjoy pools, pickleball, tennis, walking trails, and a planned 1.6-acre amenity area. Nearby Trout Creek offers river access and parks. You'll also have quick connectivity to I-95, CR-16, CR-210, and I-295, with future roadway expansions planned. Additional Highlights Include: water softener rough-in. Photos are for representative purposes only. MLS#2145297
Pending
$359,990
438 CHERRY ELM Drive, St. Augustine, FL 32092
3beds
1,933sqft
:
Get pre-qualified$2,555/mo
Townhouse
Built in 2026
3,049 Square Feet Lot
$-- Zestimate®
$186/sqft
$234/mo HOA
What's special
Two-car garageOutdoor lanaiFlexible loftTwo secondary bedroomsQuartz countertopsWell-appointed bathPrimary suite
- 86 days |
- 5 |
- 0 |
Likely to sell faster than
Zillow last checked:
Listing updated:
Listed by:
MICHELLE M CAMPBELL 904-600-0855,
TAYLOR MORRISON REALTY OF FLA 904-600-0855
Source: realMLS,MLS#: 2145297
Facts & features
Interior
Bedrooms & bathrooms
- Bedrooms: 3
- Bathrooms: 3
- Full bathrooms: 2
- 1/2 bathrooms: 1
Primary bedroom
- Level: Second
- Area: 195 Square Feet
- Dimensions: 13.00 x 15.00
Bedroom 2
- Level: Second
- Area: 132 Square Feet
- Dimensions: 12.00 x 11.00
Bedroom 3
- Level: Second
- Area: 132 Square Feet
- Dimensions: 12.00 x 11.00
Primary bathroom
- Level: Second
Bathroom 2
- Level: Second
Dining room
- Level: First
- Area: 100 Square Feet
- Dimensions: 10.00 x 10.00
Great room
- Level: First
- Area: 130 Square Feet
- Dimensions: 13.00 x 10.00
Kitchen
- Level: First
Laundry
- Level: Second
Loft
- Level: Second
- Area: 156 Square Feet
- Dimensions: 13.00 x 12.00
Heating
- Central, Electric
Cooling
- Central Air, Electric
Appliances
- Included: Other, Dishwasher, Disposal, Dryer, Gas Range, Microwave, Refrigerator, Washer
- Laundry: In Unit, Upper Level
Features
- Entrance Foyer, Kitchen Island, Open Floorplan, Pantry, Primary Bathroom - Shower No Tub, Split Bedrooms, Walk-In Closet(s)
- Flooring: Carpet
Interior area
- Total interior livable area: 1,933 sqft
Property
Parking
- Total spaces: 2
- Parking features: Other, Attached, Garage, Garage Door Opener
- Attached garage spaces: 2
Features
- Levels: Two
- Stories: 2
- Patio & porch: Covered, Front Porch, Patio
- Fencing: Other
Lot
- Size: 3,049 Square Feet
- Dimensions: 35 x 75
- Features: Other
Details
- Parcel number: 0279850870
- Zoning description: Residential
Construction
Type & style
- Home type: Townhouse
- Architectural style: Traditional
- Property subtype: Townhouse
- Attached to another structure: Yes
Materials
- Other, Concrete, Frame
- Roof: Shingle
Condition
- Under Construction
- New construction: Yes
- Year built: 2026
Utilities & green energy
- Sewer: Public Sewer
- Water: Public
- Utilities for property: Electricity Connected, Natural Gas Connected, Sewer Connected, Water Connected
Community & HOA
Community
- Security: Carbon Monoxide Detector(s), Security Gate, Security Lights, Smoke Detector(s)
- Subdivision: Cherry Elm Townhomes
HOA
- Has HOA: Yes
- Amenities included: Pool, Other, Children's Pool, Clubhouse, Dog Park, Gated, Park, Pickleball, Playground, Tennis Court(s)
- Services included: Maintenance Grounds, Other
- HOA fee: $402 quarterly
- HOA name: Cherry Elm HOA/SilverLeaf Master Association
- Second HOA fee: $1,200 annually
Location
- Region: Saint Augustine
Financial & listing details
- Price per square foot: $186/sqft
- Tax assessed value: $69,000
- Annual tax amount: $929
- Date on market: 5/14/2026
- Listing terms: Cash,Conventional,FHA,VA Loan
- Road surface type: Paved
Estimated market value
Not available
Estimated sales range
Not available
Not available
Price history
| Date | Event | Price |
|---|---|---|
| 6/26/2026 | Pending sale | $359,990$186/sqft |
Source:  realMLS #2145297 Report a problem realMLS #2145297 Report a problem | ||
| 5/14/2026 | Listed for sale | $359,990$186/sqft |
Source:  Taylor Morrison Report a problem Taylor Morrison Report a problem | ||
Public tax history
| Year | Property taxes | Tax assessment |
|---|---|---|
| 2025 | $929 +13% | $69,000 +1.5% |
| 2024 | $822 +11.7% | $68,000 +17.2% |
| 2023 | $736 | $58,000 +1060% |
| 2022 | -- | $5,000 |
Find assessor info on the county website
Monthly payment
Est. payment
Payment breakdown
Explore the cost of this home by adjusting the details. Changes won't be saved.Climate risks
Neighborhood: 32092
Nearby schools
GreatSchools rating
- 8/10Wards Creek Elementary SchoolGrades: PK-5Distance: 1 mi
- 9/10Pacetti Bay Middle SchoolGrades: 6-8Distance: 2 mi
- 6/10Tocoi Creek High SchoolGrades: 9-12Distance: 1.2 mi
Schools provided by the listing agent
- Elementary: Magnolia Oaks Academy
- Middle: Magnolia Oaks Academy
- High: Tocoi Creek
Source: realMLS. This data may not be complete. We recommend contacting the local school district to confirm school assignments for this home.
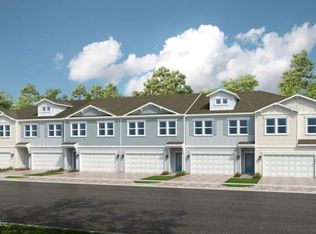
- $359,9903 bd3 ba1.9k sqft434 Cherry Elm Dr, Saint Augustine, FL 32092Pending
- $69,000-- bd-- ba-- sqft442 Cherry Elm Dr, Saint Augustine, FL 32092Off Market
- $359,9903 bd3 ba1.9k sqft430 Cherry Elm Dr, Saint Augustine, FL 32092New Construction
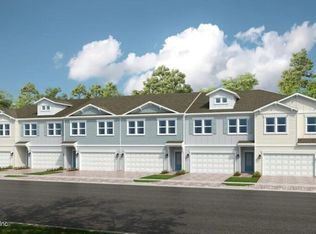
- $359,9903 bd3 ba1.9k sqft426 Cherry Elm Dr, Saint Augustine, FL 32092New Construction
- $377,0003 bd3 ba1.8k sqft422 Cherry Elm Dr, Saint Augustine, FL 32092Off Market
- $379,9903 bd3 ba1.8k sqft422 Cherry Elm Dr, Saint Augustine, FL 32259Pending
- $379,9903 bd3 ba1.8k sqft414 Cherry Elm Dr, Saint Augustine, FL 32092Pending
- $349,9903 bd3 ba1.7k sqft456 Cherry Elm Dr, Saint Augustine, FL 32092Sold
A local agent can set up tours, give advice and negotiate with sellers.
A local lender can help you make sure your offer is ready when you are.
Similar homes
- $360,9903 bd3 ba1.9k sqft248 SILVER MYRTLE Court, St. Augustine, FL 32092New Construction
 realMLS
 - $359,9903 bd3 ba1.9k sqft426 CHERRY ELM Drive, St. Augustine, FL 32092New ConstructionrealMLS
- $359,9903 bd3 ba1.9k sqft430 CHERRY ELM Drive, St. Augustine, FL 32092New ConstructionrealMLS
- $364,9903 bd3 ba1.9k sqft232 SILVER MYRTLE Court, St. Augustine, FL 32092New ConstructionrealMLS
- $361,9903 bd3 ba1.9k sqft244 SILVER MYRTLE Court, St. Augustine, FL 32092New ConstructionrealMLS
- $362,9903 bd3 ba1.9k sqft240 SILVER MYRTLE Court, St. Augustine, FL 32092New ConstructionrealMLS
- $363,9903 bd3 ba1.9k sqft236 SILVER MYRTLE Court, St. Augustine, FL 32092New ConstructionrealMLS
- $347,9903 bd3 ba1.9k sqft342 CHERRY ELM Drive, St. Augustine, FL 32092New ConstructionrealMLS
- $354,9903 bd3 ba1.9k sqft398 CHERRY ELM Drive, St. Augustine, FL 32092New ConstructionrealMLS
- $356,9903 bd3 ba1.9k sqft402 CHERRY ELM Drive, St. Augustine, FL 32092New ConstructionrealMLS
- from $347,9903 bd3 ba1.9k sqftBellflower Plan, Cherry Elm at SilverLeaf, Saint Augustine, FL 32092New ConstructionTaylor Morrison
- $370,0003 bd3 ba2k sqft171 TAMAR Court, St. Augustine, FL 32095For SaleMLS ID #2158384, SHAWN ONEILL. realMLS
- $347,9903 bd3 ba1.5k sqft207 YELLOWSTONE Drive, St. Augustine, FL 32092New ConstructionrealMLS
- $325,0003 bd3 ba1.7k sqft164 JAVA Lane, St. Augustine, FL 32092For SaleMLS ID #2102655, DEMI JUDD. realMLS
- $355,9903 bd3 ba1.5k sqft221 YELLOWSTONE Drive, St. Augustine, FL 32092New ConstructionrealMLS
- $309,9003 bd3 ba1.7k sqft64 HOUGHTON Alley, St. Augustine, FL 32092For SaleMLS ID #2147592, KRISTIN E ORR. realMLS
- $352,9903 bd3 ba1.5k sqft29 RANGELINE Drive, St. Augustine, FL 32092New ConstructionrealMLS
- from $410,9904 bd3 ba1.9k sqftNassau Plan, TrailMark, Saint Augustine, FL 32092New ConstructionDream Finders Homes
- from $312,4903 bd3 ba1.5k sqftEagle Plan, Brook Forest, Saint Augustine, FL 32092New ConstructionDream Finders Homes
- $334,9903 bd3 ba1.5k sqft211 YELLOWSTONE Drive, St. Augustine, FL 32092New ConstructionrealMLS
