This house is a beautiful 5+ bedroom, 3.5-bathroom colonial-style home situated in the peaceful Dove Run community in Middletown. As you enter, you're greeted by a grand 2-story foyer adorned with crown molding and gleaming wood floors that run throughout the main level. To the left is a formal living room, while to the right is a formal dining room, both elegant and inviting. The heart of the home is a spacious, open kitchen featuring ceramic tile flooring, stainless steel appliances, and an L-shaped center island. This kitchen flows seamlessly into a large sunroom with oversized windows that fill the space with natural light and offer views of the rear patio and fenced yard, accessible through sliding doors. Adjacent to the kitchen, the cozy family room boasts a gas fireplace, perfect for relaxation and entertaining. Upstairs, you will immediately fall in love with the convenient and bright second-floor laundry room and the MASSIVE bonus room that can be utilized as a bedroom, playroom, game room , office, or theater room - the possibilities are endless! Three bedrooms with generously sized closets share a beautiful hall bathroom with dual vanity, tub shower, and beautiful modern farmhouse updates. The expansive primary suite stands out with a grand double-door entry, a walk-in closet, and an en-suite bathroom equipped with a dual vanity, a garden tub, and a glass shower. The finished basement adds even more value with a complete in-law suite, including a full kitchen, a full bathroom, a bedroom, a living area with a walkout to the rear yard, AND it's own laundry space! This expansive basement adds versatile living options and additional space for guests or extended family. Located in the Appoquinimink School District, this home is close to all the shopping and entertainment Middletown has to offer! Open House Sunday, September 15th, 12-2PM
Sold for $635,000
$635,000
217 Snow Goose Dr, Middletown, DE 19709
5beds
3,613sqft
Single Family Residence
Built in 2004
0.29 Acres Lot
$656,700 Zestimate®
$176/sqft
$3,846 Estimated rent
Home value
$656,700
$624,000 - $690,000
$3,846/mo
Zestimate® history
Owner options
List your home for rent
$3,846/mo
Rent Zestimate®
Find your next renter with Zillow Rental Manager. Plus, with online applications, you can quickly screen prospective tenants – for free.
$3,846/mo
Rent Zestimate®
Refinance and save
$3,869/mo
Est. payment
Refinancing to a lower rate could help reduce your monthly payments and save thousands over the life of the loan.
$3,869/mo
Est. payment
Explore your selling options
Work with a Zillow partner agent
Leverage their expertise and Zillow's premium Showcase listings to get your home seen by more buyers.
Get startedList with your own agent
Get your home in front of millions of buyers by listing it on Zillow.
Learn how to do itSell it yourself
Take full control of how buyers see your home on Zillow by listing For Sale by Owner (FSBO).
List your homeWhat's special
Zillow last checked:
Listing updated:
Listed by:
Megan Aitken 302-688-7653,
Keller Williams Realty,
Listing Team: Megan Aitken Team, Co-Listing Team: Megan Aitken Team,Co-Listing Agent: Julianna Nikituk 302-437-4953,
Keller Williams Realty
Bought with:
Tyler Andrews, R3-0018965
Empower Real Estate, LLC
Source: Bright MLS,MLS#: DENC2067982
Facts & features
Interior
Bedrooms & bathrooms
- Bedrooms: 5
- Bathrooms: 4
- Full bathrooms: 3
- 1/2 bathrooms: 1
- Main level bathrooms: 1
Rooms
- Room types: Living Room, Dining Room, Primary Bedroom, Bedroom 2, Bedroom 3, Bedroom 4, Kitchen, Family Room, Foyer, Bedroom 1, Sun/Florida Room, Laundry, Recreation Room, Bathroom 1, Bathroom 2, Bonus Room, Primary Bathroom, Half Bath
Basement
- Area: 878
Heating
- Forced Air, Natural Gas
Cooling
- Central Air, Electric
Appliances
- Included: Gas Water Heater
- Laundry: Laundry Room
Features
- Basement: Finished
- Number of fireplaces: 1
Interior area
- Total structure area: 3,613
- Total interior livable area: 3,613 sqft
- Finished area above ground: 2,735
- Finished area below ground: 878
Property
Parking
- Total spaces: 2
- Parking features: Storage, Garage Faces Front, Inside Entrance, Attached, Driveway
- Attached garage spaces: 2
- Has uncovered spaces: Yes
Accessibility
- Accessibility features: 2+ Access Exits
Features
- Levels: Three
- Stories: 3
- Pool features: None
Lot
- Size: 0.29 Acres
Details
- Additional structures: Above Grade, Below Grade
- Parcel number: 23057.00043
- Zoning: 23R-1B
- Special conditions: Standard
Construction
Type & style
- Home type: SingleFamily
- Architectural style: Colonial
- Property subtype: Single Family Residence
Materials
- Vinyl Siding, Aluminum Siding
- Foundation: Concrete Perimeter
- Roof: Shingle
Condition
- New construction: No
- Year built: 2004
Utilities & green energy
- Sewer: Public Sewer
- Water: Public
Community & HOA
Community
- Subdivision: Dove Run
HOA
- Has HOA: Yes
- HOA fee: $60 annually
Location
- Region: Middletown
Financial & listing details
- Price per square foot: $176/sqft
- Tax assessed value: $79,100
- Annual tax amount: $2,669
- Date on market: 9/12/2024
- Listing agreement: Exclusive Right To Sell
- Listing terms: Cash,Conventional,FHA,VA Loan
- Inclusions: See Inclusions Doc
- Exclusions: See Exclusions Doc
- Ownership: Fee Simple
Price history
| Date | Event | Price |
|---|---|---|
| 10/22/2024 | Sold | $635,000$176/sqft |
Source:  Bright MLS #DENC2067982 Report a problem Bright MLS #DENC2067982 Report a problem | ||
| 10/3/2024 | Contingent | $635,000$176/sqft |
Source: Bright MLS #DENC2067982 Report a problem | ||
| 9/12/2024 | Listed for sale | $635,000+116%$176/sqft |
Source: Bright MLS #DENC2067982 Report a problem | ||
| 2/11/2005 | Sold | $293,940+634.8%$81/sqft |
Source: Public Record Report a problem | ||
| 10/18/2004 | Sold | $40,000$11/sqft |
Source: Public Record Report a problem | ||
Public tax history
| Year | Property taxes | Tax assessment |
|---|---|---|
| 2025 | -- | $551,800 +396.7% |
| 2024 | $3,737 +32.4% | $111,100 |
| 2023 | $2,823 -7.9% | $111,100 |
| 2022 | $3,064 +7.7% | $111,100 |
| 2021 | $2,846 -5.3% | $111,100 |
| 2020 | $3,006 +9.2% | $111,100 |
| 2019 | $2,752 +18.1% | $111,100 |
| 2017 | $2,331 +15.6% | $111,100 |
| 2016 | $2,016 | $111,100 |
| 2015 | $2,016 -0.5% | $111,100 |
| 2014 | $2,027 | $111,100 |
| 2013 | -- | $111,100 |
| 2012 | -- | $111,100 |
| 2011 | -- | $111,100 |
| 2010 | -- | $111,100 |
| 2009 | -- | $111,100 |
| 2008 | -- | $111,100 |
| 2007 | -- | $111,100 |
| 2006 | -- | $111,100 |
| 2005 | -- | $111,100 +1381.3% |
| 2004 | -- | $7,500 |
| 2003 | -- | $7,500 |
| 2002 | -- | $7,500 |
Find assessor info on the county website
Neighborhood: 19709
Nearby homes
- $654,9004 bd4 ba4.2k sqft215 Snow Goose Dr, Middletown, DE 19709Off Market
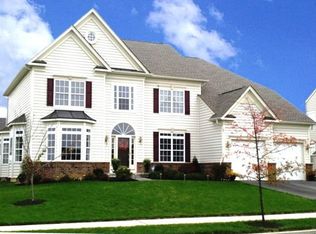
- $637,1004 bd3 ba4.2k sqft219 Snow Goose Dr, Middletown, DE 19709Off Market
- $568,9004 bd2 ba2.7k sqft914 Benalli Dr, Middletown, DE 19709Off Market
- $635,0005 bd4 ba4.6k sqft916 Benalli Dr, Middletown, DE 19709Sold

- $595,5004 bd3 ba3.6k sqft918 Benalli Dr, Middletown, DE 19709Off Market
- $549,3004 bd3 ba2.8k sqft213 Snow Goose Dr, Middletown, DE 19709Off Market
- $645,1005 bd4 ba3.8k sqft912 Benalli Dr, Middletown, DE 19709Off Market
- $593,3004 bd3 ba2.4k sqft321-1 Drake Dr, Middletown, DE 19709Off Market
Nearby schools
GreatSchools rating
- NABrick Mill Early Childhood CenterGrades: PK-KDistance: 0.2 mi
- 4/10Redding (Louis L.) Middle SchoolGrades: 6-8Distance: 1.2 mi
- 9/10Middletown High SchoolGrades: 9-12Distance: 0.7 mi
Schools provided by the listing agent
- District: Appoquinimink
Source: Bright MLS. This data may not be complete. We recommend contacting the local school district to confirm school assignments for this home.
Get a cash offer in 3 minutes
Find out how much your home could sell for in as little as 3 minutes with a no-obligation cash offer.
Estimated market value
$656,700
Get a cash offer in 3 minutes
Find out how much your home could sell for in as little as 3 minutes with a no-obligation cash offer.
Estimated market value
$656,700
- Delaware
- New Castle County
- Middletown
- 19709
- 217 Snow Goose Dr
Nearby cities
Nearby zip codes
Other Middletown Topics
