This Stunning, beautifully maintained and Updated Two Story Model in Dove Run features five second floor bedrooms, 3-1/2 baths, a beautifully finished basement and loads of updates throughout. For starters, the exterior has freshly painted front door and shutters, whole house pressure washed and an updated "Trex" decking overlooking fenced rear yard. The interior is stunning from the front door through the entire home. You are greeted in a two story foyer with open floorplan to a vaulted ceiling in Family room and gleaming "real" hardwood floors. The updated Custom Kitchen features tile floors, granite countertops, upgraded stainless appliances and door to the rear deck from the Breakfast Room. First floor also features a Spacious Dining Room, Living Room & Study. Moving to the second floor, you will find five spacious full bedrooms and a large hallway overlooking the family room. The current owner had the lower level professionally finished and it is absolutely gorgeous! This level is complete with full bath, bar/kitchenette area, a large great room, an area set up to be used as a study/homework room which could be great for crafts, and a large Bonus Room which is currently set up as a bedroom. All flooring throughout the home is upgraded and most all updated to include some new hardwoods and all new carpet on the second floor. Seller added since purchase: Finished basement, finished Bed 5, trex deck, Hvac system , Lawn and landscape , Paint Interior/Exterior and more. Home is priced well to sell quickly! ****Settlement date to coincide with Sellers new home on or about 11/28/23. ****All Showings start Friday 10/13 ****
Sold for $635,000
$635,000
916 Benalli Dr, Middletown, DE 19709
5beds
4,615sqft
Single Family Residence
Built in 2005
0.29 Acres Lot
$641,400 Zestimate®
$138/sqft
$4,008 Estimated rent
Home value
$641,400
$609,000 - $680,000
$4,008/mo
Zestimate® history
Owner options
List your home for rent
$4,008/mo
Rent Zestimate®
Find your next renter with Zillow Rental Manager. Plus, with online applications, you can quickly screen prospective tenants – for free.
$4,008/mo
Rent Zestimate®
Refinance and save
$3,885/mo
Est. payment
Refinancing to a lower rate could help reduce your monthly payments and save thousands over the life of the loan.
$3,885/mo
Est. payment
Explore your selling options
Work with a Zillow partner agent
Leverage their expertise and Zillow's premium Showcase listings to get your home seen by more buyers.
Get startedList with your own agent
Get your home in front of millions of buyers by listing it on Zillow.
Learn how to do itSell it yourself
Take full control of how buyers see your home on Zillow by listing For Sale by Owner (FSBO).
List your homeWhat's special
Zillow last checked:
Listing updated:
Listed by:
Jim Barone 302-530-9660,
RE/MAX Elite
Bought with:
Srinivas Chennareddy, RS331293
Keller Williams Real Estate - West Chester
Source: Bright MLS,MLS#: DENC2050678
Facts & features
Interior
Bedrooms & bathrooms
- Bedrooms: 5
- Bathrooms: 4
- Full bathrooms: 3
- 1/2 bathrooms: 1
- Main level bathrooms: 1
Rooms
- Room types: Living Room, Dining Room, Primary Bedroom, Bedroom 2, Bedroom 3, Bedroom 4, Bedroom 5, Kitchen, Family Room, Study, Great Room, Laundry, Other, Bonus Room
Basement
- Area: 1225
Heating
- Forced Air, Natural Gas
Cooling
- Central Air, Electric
Appliances
- Included: Cooktop, Double Oven, Self Cleaning Oven, Dishwasher, Refrigerator, Disposal, Energy Efficient Appliances, Gas Water Heater
- Laundry: Main Level, Laundry Room
Features
- Primary Bath(s), Butlers Pantry, Ceiling Fan(s), Bathroom - Stall Shower, Eat-in Kitchen, Bar, Family Room Off Kitchen, Upgraded Countertops, Cathedral Ceiling(s), 9'+ Ceilings
- Flooring: Wood, Carpet, Tile/Brick
- Windows: Bay/Bow, Energy Efficient
- Basement: Full,Heated,Finished
- Number of fireplaces: 1
- Fireplace features: Gas/Propane
Interior area
- Total structure area: 4,615
- Total interior livable area: 4,615 sqft
- Finished area above ground: 3,390
- Finished area below ground: 1,225
Property
Parking
- Total spaces: 2
- Parking features: Garage Faces Front, Garage Door Opener, Attached
- Attached garage spaces: 2
Accessibility
- Accessibility features: None
Features
- Levels: Two
- Stories: 2
- Patio & porch: Deck, Porch
- Exterior features: Sidewalks, Street Lights, Lighting
- Pool features: None
- Fencing: Back Yard
Lot
- Size: 0.29 Acres
- Features: Front Yard, Rear Yard
Details
- Additional structures: Above Grade, Below Grade
- Parcel number: 23057.00055
- Zoning: 23R-1B
- Special conditions: Standard
Construction
Type & style
- Home type: SingleFamily
- Architectural style: Colonial
- Property subtype: Single Family Residence
Materials
- Brick, Vinyl Siding
- Foundation: Concrete Perimeter
- Roof: Pitched,Shingle
Condition
- Excellent
- New construction: No
- Year built: 2005
Utilities & green energy
- Electric: Underground, 200+ Amp Service
- Sewer: Public Sewer
- Water: Public
- Utilities for property: Cable Connected
Green energy
- Energy efficient items: Appliances, HVAC, Fireplace/Wood Stove
Community & HOA
Community
- Subdivision: Dove Run
HOA
- Has HOA: Yes
- Services included: Common Area Maintenance, Snow Removal
- HOA fee: $75 annually
Location
- Region: Middletown
Financial & listing details
- Price per square foot: $138/sqft
- Tax assessed value: $126,500
- Annual tax amount: $4,269
- Date on market: 10/12/2023
- Listing agreement: Exclusive Right To Sell
- Listing terms: Conventional,VA Loan,FHA 203(b),USDA Loan
- Ownership: Fee Simple
Price history
| Date | Event | Price |
|---|---|---|
| 11/28/2023 | Sold | $635,000+0.8%$138/sqft |
Source:  Bright MLS #DENC2050678 Report a problem Bright MLS #DENC2050678 Report a problem | ||
| 10/17/2023 | Pending sale | $629,900$136/sqft |
Source: Bright MLS #DENC2050678 Report a problem | ||
| 10/12/2023 | Listed for sale | $629,900+75%$136/sqft |
Source: Bright MLS #DENC2050678 Report a problem | ||
| 3/23/2016 | Sold | $359,900$78/sqft |
Source: Agent Provided Report a problem | ||
| 2/21/2016 | Listed for sale | $359,900+9.1%$78/sqft |
Source: Keller Williams - Greater Newark #6734820 Report a problem | ||
| 12/2/2013 | Sold | $330,000$72/sqft |
Source: Public Record Report a problem | ||
| 10/4/2013 | Price change | $330,000-1.5%$72/sqft |
Source: Weichert Realtors #6256936 Report a problem | ||
| 8/30/2013 | Price change | $334,900-0.6%$73/sqft |
Source: Weichert Realtors #6256936 Report a problem | ||
| 8/13/2013 | Price change | $337,000-2.3%$73/sqft |
Source: Weichert Realtors #6256936 Report a problem | ||
| 8/1/2013 | Price change | $345,000+3%$75/sqft |
Source: Weichert Realtors #6256936 Report a problem | ||
| 6/4/2013 | Price change | $334,900-1.5%$73/sqft |
Source: RE/MAX Associates #6203294 Report a problem | ||
| 4/18/2013 | Listed for sale | $339,900+11.4%$74/sqft |
Source: RE/MAX Associates #6203294 Report a problem | ||
| 2/27/2009 | Sold | $305,000-21.8%$66/sqft |
Source: Public Record Report a problem | ||
| 7/20/2006 | Sold | $390,000$85/sqft |
Source: Public Record Report a problem | ||
Public tax history
| Year | Property taxes | Tax assessment |
|---|---|---|
| 2025 | -- | $652,100 +415.5% |
| 2024 | $4,660 +19.6% | $126,500 |
| 2023 | $3,896 +0.2% | $126,500 |
| 2022 | $3,890 +2.2% | $126,500 |
| 2021 | $3,804 +1.2% | $126,500 |
| 2020 | $3,759 +7.2% | $126,500 |
| 2019 | $3,508 +18.1% | $126,500 |
| 2017 | $2,969 -1.6% | $126,500 +8.1% |
| 2016 | $3,018 | $117,000 |
| 2015 | $3,018 +3% | $117,000 |
| 2014 | $2,930 | $117,000 |
| 2013 | -- | $117,000 |
| 2012 | -- | $117,000 |
| 2011 | -- | $117,000 |
| 2010 | -- | $117,000 |
| 2009 | -- | $117,000 |
| 2008 | -- | $117,000 |
| 2007 | -- | $117,000 +0.7% |
| 2006 | -- | $116,200 +1449.3% |
| 2005 | -- | $7,500 |
| 2004 | -- | $7,500 |
| 2003 | -- | $7,500 |
| 2002 | -- | $7,500 |
Find assessor info on the county website
Neighborhood: 19709
Nearby homes
- $568,9004 bd2 ba2.7k sqft914 Benalli Dr, Middletown, DE 19709Off Market
- $595,5004 bd3 ba3.6k sqft918 Benalli Dr, Middletown, DE 19709Off Market
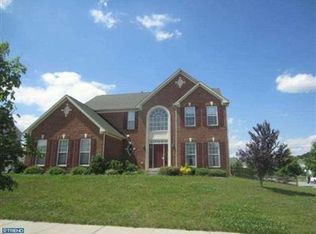
- $635,0005 bd4 ba3.6k sqft217 Snow Goose Dr, Middletown, DE 19709Sold

- $644,6005 bd4 ba3.8k sqft912 Benalli Dr, Middletown, DE 19709Off Market
- $646,0004 bd4 ba4.5k sqft917 Benalli Dr, Middletown, DE 19709Pending
- $648,4004 bd4 ba4.2k sqft215 Snow Goose Dr, Middletown, DE 19709Off Market
- $597,2004 bd3 ba3.3k sqft915 Benalli Dr, Middletown, DE 19709Off Market
- $640,0004 bd3 ba4.2k sqft219 Snow Goose Dr, Middletown, DE 19709Off Market
Nearby schools
GreatSchools rating
- NABrick Mill Early Childhood CenterGrades: PK-KDistance: 0.2 mi
- 4/10Redding (Louis L.) Middle SchoolGrades: 6-8Distance: 1.1 mi
- 9/10Middletown High SchoolGrades: 9-12Distance: 0.7 mi
Schools provided by the listing agent
- Elementary: Brick Mill
- Middle: Louis L.redding.middle School
- High: Middletown
- District: Appoquinimink
Source: Bright MLS. This data may not be complete. We recommend contacting the local school district to confirm school assignments for this home.
Get a cash offer in 3 minutes
Find out how much your home could sell for in as little as 3 minutes with a no-obligation cash offer.
Estimated market value
$641,400
Get a cash offer in 3 minutes
Find out how much your home could sell for in as little as 3 minutes with a no-obligation cash offer.
Estimated market value
$641,400
- Delaware
- New Castle County
- Middletown
- 19709
- 916 Benalli Dr
Nearby cities
Nearby zip codes
Other Middletown Topics
