Located within the Middletown city limits and the sought-after Dove Run community in the highly acclaimed Appoquinimink School District, this beautifully maintained home offers exceptional space, comfort, and versatility. Featuring 4 bedrooms, 3.5 bathrooms, and a fully finished basement with a full bath and bonus room with closet, this home provides flexibility for guests, a home office, gym, or additional living space. The remodeled gourmet kitchen features granite countertops, a center island cooktop, double wall ovens, 42-inch cabinetry, backsplash, and luxury vinyl plank flooring throughout the main level and staircase. The spacious family room and whole-house central vacuum system add both comfort and convenience. The owner's suite serves as a private retreat with a sitting area and two walk-in closets. Recent updates include a new roof, new hot water heater, brand-new carpeting throughout the main and upper levels, and new window screens. The finished lower level is ideal for entertaining, featuring a dedicated movie room with surround sound and a 120-inch HD projector screen, a full bathroom, bonus room with closet, and additional recreational space. Outdoor living is equally impressive with over 800 square feet of concrete patio space, a 10' x 12' gazebo, and a full-yard irrigation system with 32 sprinkler heads. Additional highlights include an oversized 2-car garage, extended driveway, and ample street parking. This exceptional home combines space, updates, and versatility while offering the benefits of living within Middletown city limits in one of the area's most desirable communities. One owner is a Delaware Real Estate Broker.
Pending
$646,000
917 Benalli Dr, Middletown, DE 19709
4beds
4,581sqft
:
Get pre-qualified$4,040/mo
Single Family Residence
Built in 2004
0.29 Acres Lot
$638,800 Zestimate®
$141/sqft
$5/mo HOA
What's special
Center island cooktopAdditional recreational spaceGranite countertopsDouble wall ovensWhole-house central vacuum systemExtended drivewaySpacious family room
- 49 days |
- 467 |
- 31 |
Zillow last checked:
Listing updated:
Listed by:
Maurrell English 302-293-6003,
English Realty 3022954845
Source: Bright MLS,MLS#: DENC2104894
Facts & features
Interior
Bedrooms & bathrooms
- Bedrooms: 4
- Bathrooms: 4
- Full bathrooms: 3
- 1/2 bathrooms: 1
- Main level bathrooms: 1
Rooms
- Room types: Recreation Room, Media Room
Media room
- Level: Lower
Recreation room
- Level: Lower
Heating
- Central, Natural Gas
Cooling
- Central Air, Electric
Appliances
- Included: Gas Water Heater
- Laundry: Hookup, Main Level
Features
- Basement: Finished
- Has fireplace: No
Interior area
- Total structure area: 4,581
- Total interior livable area: 4,581 sqft
- Finished area above ground: 3,162
- Finished area below ground: 1,419
Property
Parking
- Total spaces: 2
- Parking features: Garage Faces Front, Attached, Driveway, On Street
- Attached garage spaces: 2
- Has uncovered spaces: Yes
Accessibility
- Accessibility features: None
Features
- Levels: Two
- Stories: 2
- Pool features: None
Lot
- Size: 0.29 Acres
Details
- Additional structures: Above Grade, Below Grade
- Parcel number: 23057.00058
- Zoning: 23R-1B
- Special conditions: Standard
Construction
Type & style
- Home type: SingleFamily
- Architectural style: Traditional
- Property subtype: Single Family Residence
Materials
- Concrete, Vinyl Siding, Asphalt
- Foundation: Concrete Perimeter
Condition
- New construction: No
- Year built: 2004
Utilities & green energy
- Electric: 200+ Amp Service, Circuit Breakers
- Sewer: Public Sewer
- Water: Public
Community & HOA
Community
- Subdivision: Dove Run
HOA
- Has HOA: Yes
- HOA fee: $65 annually
Location
- Region: Middletown
Financial & listing details
- Price per square foot: $141/sqft
- Tax assessed value: $618,900
- Annual tax amount: $4,981
- Date on market: 6/10/2026
- Listing agreement: Exclusive Right To Sell
- Listing terms: Cash,Conventional,FHA,VA Loan
- Ownership: Fee Simple
Estimated market value
$638,800
$607,000 - $671,000
$4,006/mo
Price history
| Date | Event | Price |
|---|---|---|
| 7/9/2026 | Pending sale | $646,000$141/sqft |
Source:  Bright MLS #DENC2104894 Report a problem Bright MLS #DENC2104894 Report a problem | ||
| 7/7/2026 | Listed for sale | $646,000$141/sqft |
Source: Bright MLS #DENC2104894 Report a problem | ||
| 6/24/2026 | Pending sale | $646,000$141/sqft |
Source: Bright MLS #DENC2104894 Report a problem | ||
| 6/22/2026 | Contingent | $646,000$141/sqft |
Source: Bright MLS #DENC2104894 Report a problem | ||
| 6/10/2026 | Listed for sale | $646,000-2.7%$141/sqft |
Source: Bright MLS #DENC2104894 Report a problem | ||
| 6/7/2026 | Listing removed | $664,000$145/sqft |
Source: Bright MLS #DENC2100692 Report a problem | ||
| 6/3/2026 | Price change | $664,000-0.9%$145/sqft |
Source: Bright MLS #DENC2100692 Report a problem | ||
| 5/25/2026 | Price change | $669,900-1.5%$146/sqft |
Source: Bright MLS #DENC2100692 Report a problem | ||
| 5/2/2026 | Price change | $679,900-2.2%$148/sqft |
Source: Bright MLS #DENC2100692 Report a problem | ||
| 4/12/2026 | Listed for sale | $695,000+116.9%$152/sqft |
Source: Bright MLS #DENC2100692 Report a problem | ||
| 11/15/2004 | Sold | $320,425$70/sqft |
Source: Public Record Report a problem | ||
Public tax history
| Year | Property taxes | Tax assessment |
|---|---|---|
| 2025 | -- | $618,900 +402.4% |
| 2024 | $4,538 +19.6% | $123,200 |
| 2023 | $3,794 +0.2% | $123,200 |
| 2022 | $3,788 +2.2% | $123,200 |
| 2021 | $3,705 +1.2% | $123,200 |
| 2020 | $3,661 +7.9% | $123,200 |
| 2019 | $3,393 +8.5% | $123,200 |
| 2017 | $3,126 -1.6% | $123,200 |
| 2016 | $3,178 | $123,200 |
| 2015 | $3,178 +3% | $123,200 |
| 2014 | $3,086 | $123,200 |
| 2013 | -- | $123,200 |
| 2012 | -- | $123,200 |
| 2011 | -- | $123,200 |
| 2010 | -- | $123,200 |
| 2009 | -- | $123,200 |
| 2008 | -- | $123,200 |
| 2007 | -- | $123,200 |
| 2006 | -- | $123,200 +5.6% |
| 2005 | -- | $116,700 +1456% |
| 2004 | -- | $7,500 |
| 2003 | -- | $7,500 |
| 2002 | -- | $7,500 |
Find assessor info on the county website
Monthly payment
Est. payment
Payment breakdown
Explore the cost of this home by adjusting the details. Changes won't be saved.Climate risks
Neighborhood: 19709
Nearby schools
GreatSchools rating
- NABrick Mill Early Childhood CenterGrades: PK-KDistance: 0.2 mi
- 4/10Redding (Louis L.) Middle SchoolGrades: 6-8Distance: 1.1 mi
- 9/10Middletown High SchoolGrades: 9-12Distance: 0.7 mi
Schools provided by the listing agent
- Elementary: Brick Mill
- High: Middletown
- District: Appoquinimink
Source: Bright MLS. This data may not be complete. We recommend contacting the local school district to confirm school assignments for this home.
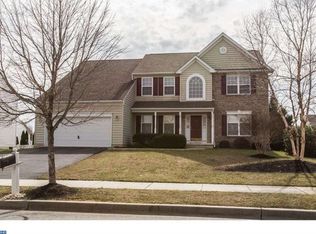
- $599,2004 bd3 ba3.3k sqft915 Benalli Dr, Middletown, DE 19709Off Market
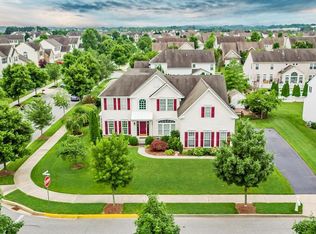
- $749,4005 bd4 ba6.5k sqft919 Benalli Dr, Middletown, DE 19709Off Market
- $645,2004 bd4 ba3k sqft816 Haley St, Middletown, DE 19709Off Market
- $635,0005 bd4 ba4.6k sqft916 Benalli Dr, Middletown, DE 19709Sold

- $571,4004 bd2 ba3k sqft814 Haley St, Middletown, DE 19709Off Market
- $963,9005 bd3 ba4.8k sqft818 Haley St, Middletown, DE 19709Off Market
- $531,5004 bd2 ba2.4k sqft913 Benalli Dr, Middletown, DE 19709Off Market
- $568,9004 bd2 ba2.7k sqft914 Benalli Dr, Middletown, DE 19709Off Market
A local agent can set up tours, give advice and negotiate with sellers.
A local lender can help you make sure your offer is ready when you are.
Similar homes
- $669,9004 bd4 ba3.9k sqft313 Autumn Ct, Middletown, DE 19709For Sale

 MLS ID #DENC2106414, Iris Cong, BHHS Fox & Roach - Hockessin. Bright MLS
 - $639,9004 bd3 ba3k sqft734 Wood Duck Ct, Middletown, DE 19709For Sale
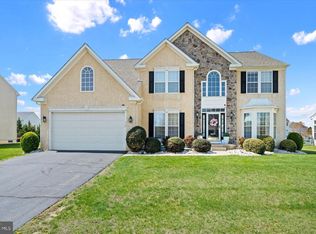 MLS ID #DENC2100940, Andrea Harrington, Compass. Bright MLS
 - $649,9004 bd3 ba3.6k sqftNone Available, Middletown, DE 19709For Sale
 MLS ID #DENC2102208, Ann Marie Germano, Patterson-Schwartz-Middletown. Bright MLS
 - $630,0004 bd4 ba4.4k sqft14 Haggis Rd, Middletown, DE 19709For Sale
 MLS ID #DENC2104602, Devon Smith, Crown Homes Real Estate. Bright MLS
 - $658,0004 bd3 ba3.4k sqft42 Watson Ln, Middletown, DE 19709For SaleMLS ID #DENC2099846, Melvin Sarpey, Crown Homes Real Estate. Bright MLS
- $624,9004 bd3 ba3.2k sqft649 Spring Hollow Dr, Middletown, DE 19709For SaleMLS ID #DENC2103522, Ben Stentz, Iron Valley Real Estate at The Beach. Bright MLS
- $644,9994 bd3 ba2.8k sqft211 E Crail Ct, Middletown, DE 19709For SaleMLS ID #DENC2103018, Brynn Beideman, RE/MAX Associates-Hockessin. Bright MLS
- $675,0005 bd4 ba4.7k sqft50 Haggis Rd, Middletown, DE 19709For SaleMLS ID #DENC2104826, Megan Aitken, Keller Williams Realty. Bright MLS
- $689,9004 bd3 ba2.7k sqft4200 Crosby Ln, Middletown, DE 19709For SaleMLS ID #DENC2106702, Laura Walker, Walker Realty Group LLC. Bright MLS
- $749,9005 bd4 ba4.1k sqft135 Asbury Loop, Middletown, DE 19709For SaleMLS ID #DENC2107626, BRIAN JOHNSON, Madison Real Estate Inc. DBA MRE Residential Inc.. Bright MLS
- $610,0004 bd3 ba2.9k sqftNone Available, Middletown, DE 19709For SaleMLS ID #DENC2106142, Laura Reedy, Patterson-Schwartz-Middletown. Bright MLS
- $679,9004 bd4 ba3.6k sqft412 Maplewood Dr, Middletown, DE 19709For SaleMLS ID #DENC2104242, Liam O'Neill, Compass. Bright MLS
- $740,0004 bd5 ba4.8k sqft106 Anna Ct, Middletown, DE 19709For SaleMLS ID #DENC2107268, Lakeisha Cunningham, EXP Realty, LLC. Bright MLS
- $662,5004 bd4 ba2.3k sqftNone Available, Middletown, DE 19709For SaleMLS ID #DENC2101052, Julia Theyerl, Patterson-Schwartz-Hockessin. Bright MLS
- $565,0004 bd3 ba3.3k sqft338 Canvasback Rd, Middletown, DE 19709For SaleMLS ID #DENC2102200, Daniel Demers, Sell Your Home Services. Bright MLS
- $675,0003 bd2 ba3.1k sqft108 Westside Ln, Middletown, DE 19709For SaleMLS ID #DENC2103782, Andrea Harrington, Compass. Bright MLS
- $765,0004 bd4 ba3.6k sqft151 Green Forest Dr, Middletown, DE 19709For SaleMLS ID #DENC2107104, Vincent Cyr, Real Broker LLC. Bright MLS
- $765,0005 bd3 ba3.3k sqft117 Sassafras Dr, Middletown, DE 19709For SaleMLS ID #DENC2105960, Hannah Cunningham, Tesla Realty Group, LLC. Bright MLS
- $789,0004 bd3 ba3.8k sqft228 Wickerberry Dr, Middletown, DE 19709For SaleMLS ID #DENC2097946, Angela Lewis Clement, EXP Realty, LLC. Bright MLS
- $585,0004 bd3 ba2.7k sqft1 Hogan Cir, Middletown, DE 19709For SaleMLS ID #DENC2092438, Victor Koveleski, Long & Foster Real Estate, Inc.. Bright MLS
