Skip main navigation
Off market
  • $1,548,900

    217 Somerstown Tpke, Katonah, NY 10536

    5beds
    4baths
    4,316sqft
    SingleFamily
    Built in 2001
    14.16 Acres Lot
    $1,548,900 Zestimate®
    $359/sqft
    $7,903 Estimated rent

    Home value

    $1,548,900

    $1.35M - $1.78M

    $7,903/mo

    Zestimate® history
    Loading
    Loading...

    Owner options

    List your home for rent

    $7,903/mo

    Rent Zestimate®

    Find your next renter with Zillow Rental Manager. Plus, with online applications, you can quickly screen prospective tenants – for free.

    Learn more

    $7,903/mo

    Rent Zestimate®

    Refinance and save

    $10,401/mo

    Est. payment

    Refinancing to a lower rate could help reduce your monthly payments and save thousands over the life of the loan.

    See today's rates

    $10,401/mo

    Est. payment

    Explore your selling options

    Work with a Zillow partner agent

    Leverage their expertise and Zillow's premium Showcase listings to get your home seen by more buyers.

    Get started

    List with your own agent

    Get your home in front of millions of buyers by listing it on Zillow.

    Learn how to do it

    Sell it yourself

    Take full control of how buyers see your home on Zillow by listing For Sale by Owner (FSBO).

    List your home

    What's special

    Wood burning fireplaceGas fireplaceHalf bathFull hall bathRocking chair porchFully furnished colonialCenter hall

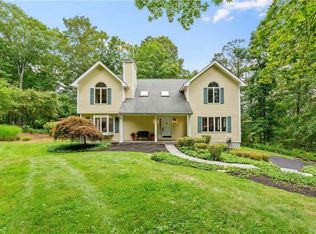
    Exceptional FULLY FURNISHED Colonial available for rent commencing February 1st. Well-appointed home has gated sweeping driveway leading to 14+ private acres. Welcoming Rocking Chair Porch opens to Center Hall Entry flanked by Dining Room and Living Room/Library/Home Office. Chefs Kitchen with Breakfast Bar and Breakfast Room offers Gas Cooktop, Stainless Appliances. Adjacent is Family Room with Wood Burning Fireplace and Wet Bar Butler's Pantry. Half Bath, Laundry Room, Heated Three Car Garage complete first level. Second level hosts Main Bedroom with Gas Fireplace, Two Walk-in Closets, Spacious Spa Bath; Three Bedrooms and Full Hall Bath; Door to Handicap accessible in-law/au pair suite with Full Bath, Bedroom, Living Room and Kitchen (sans stove). Walk-out Lower level has Home/Office with Lounge, Entertaining Area, Recreation Area, Full Bath. Generator. Nature envelopes with seasonal Reservoir Views, Firepit, Grill/Picnic areas, Gardens and Woods. Minutes to Katonah Metro North, Shopping, Dining and Somers Shops and Schools.

    This property is not currently displayed as for sale or rent on Zillow. This may be different from what's on other websites or public sources.

    Facts & features

    Interior

    Bedrooms & bathrooms
    • Bedrooms: 5
    • Bathrooms: 4.5
    Heating
    • Oil
    Cooling
    • Central
    Appliances
    • Included: Dishwasher, Dryer, Microwave, Range / Oven, Refrigerator, Washer
    • Laundry: In Unit
    Interior area
    • Total interior livable area: 4,316 sqft

    Property

    Parking
    • Parking features: Garage - Attached
    Lot
    • Size: 14.16 Acres

    Construction

    Type & style
    • Home type: SingleFamily
    Condition
    • Year built: 2001

    Community & HOA

    Location
    • Region: Katonah

    Financial & listing details

    • Price per square foot: $359/sqft

    Price history

    DateEventPrice
    2/22/2022Listing removed--
    Source: Houlihan Lawrence Inc Report a problem
    1/15/2022Price change$10,000-25.9%$2/sqft
    Source: Houlihan Lawrence Inc #H6157703 Report a problem
    12/29/2021Price change$13,500+68.8%$3/sqft
    Source: Houlihan Lawrence Inc #H6157703 Report a problem
    12/27/2021Listed for rent$8,000$2/sqft
    Source: Houlihan Lawrence Inc #H6157703 Report a problem
    7/14/2016Sold$920,000$213/sqft
    Source: OneKey® MLS as distributed by MLS GRID #H4541933 Report a problem

    Public tax history

    Tax history is unavailable.

    Neighborhood: 10536

    Nearby schools

    GreatSchools rating
    Schools provided by the listing agent
    • Elementary: Primrose
    • High: Somers

    Source: The MLS. This data may not be complete. We recommend contacting the local school district to confirm school assignments for this home.