Skip main navigation
Sold for $719,000
  • $719,000

    217 Spruce Street #101, Denver, CO 80230

    3beds
    2,470sqft
    Townhouse
    Built in 2006
    -- sqft lot
    $714,300 Zestimate®
    $291/sqft
    $3,691 Estimated rent

    Home value

    $714,300

    $671,000 - $757,000

    $3,691/mo

    Zestimate® history
    Loading
    Loading...

    Owner options

    List your home for rent

    $3,691/mo

    Rent Zestimate®

    Find your next renter with Zillow Rental Manager. Plus, with online applications, you can quickly screen prospective tenants – for free.

    Learn more

    $3,691/mo

    Rent Zestimate®

    Refinance and save

    $4,248/mo

    Est. payment

    Refinancing to a lower rate could help reduce your monthly payments and save thousands over the life of the loan.

    See today's rates

    $4,248/mo

    Est. payment

    Explore your selling options

    Work with a Zillow partner agent

    Leverage their expertise and Zillow's premium Showcase listings to get your home seen by more buyers.

    Get started

    List with your own agent

    Get your home in front of millions of buyers by listing it on Zillow.

    Learn how to do it

    Sell it yourself

    Take full control of how buyers see your home on Zillow by listing For Sale by Owner (FSBO).

    List your home

    What's special

    Gas fireplaceMission-style maple cabinetsFamily roomGuest roomDetached two-car garageCharming private brick patioTwo en suite bedrooms
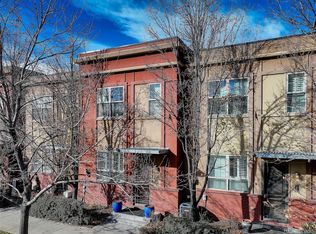
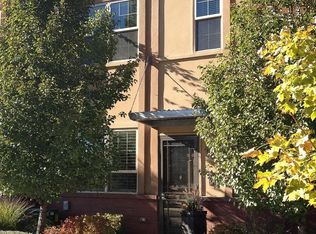
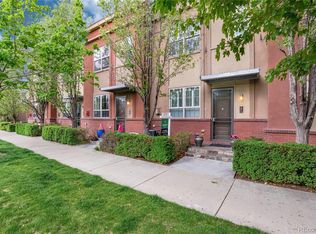
    The Steam Plant Lofts in Lowry are ideally located close to parks, trails, dining and shopping, and Cherry Creek and downtown are just minutes away. Entertaining is a dream with the open concept floor plan and two outside spaces; only available on the end unit. You’ll love the ambiance the freshly redone oak hardwood floors and the gas fireplace create. The elegant kitchen features granite countertops, mission-style maple cabinets, stainless appliances, and pendant lighting. Plus, there’s an office nook and half bath on the main floor. Upstairs you’ll find two en suite bedrooms, including the primary suite with five-piece bath and walk-in closet, plus desk area and laundry. Downstairs is a family room, guest room, full bath and plenty of storage. The charming, private brick patio is the perfect spot to BBQ, or enjoy your morning coffee or afternoon cocktails. The detached, two-car garage completes this move-in ready home, along with new paint and carpet. All you have to do is unpack and start enjoying that Colorado lifestyle!

    Zillow last checked:

    Listing updated:

    Listed by:

    Gail Wheeler 303-726-7202 gwheeler@livsothebysrealty.com,

    LIV Sotheby's International Realty,

    Kelly Baca 303-748-3295,

    LIV Sotheby's International Realty

    Bought with:

    Dyllan Nguyen, 40041569

    LIV Sotheby's International Realty

    Source: REcolorado as distributed by MLS GRID,MLS#: 4079925MLS Logo

    Facts & features

    Interior

    Bedrooms & bathrooms
    • Bedrooms: 3
    • Bathrooms: 4
    • Full bathrooms: 3
    • 1/2 bathrooms: 1
    • Main level bathrooms: 1
    Bedroom
    • Level: Upper
    Bedroom
    • Level: Upper
    Bedroom
    • Level: Basement
    Bathroom
    • Level: Main
    Bathroom
    • Level: Upper
    Bathroom
    • Level: Upper
    Bathroom
    • Level: Basement
    Dining room
    • Level: Main
    Family room
    • Level: Basement
    Kitchen
    • Level: Main
    Laundry
    • Level: Upper
    Living room
    • Level: Main
    Office
    • Level: Main
    Heating
    • Forced Air
    Cooling
    • Central Air
    Appliances
    • Included: Dishwasher, Disposal, Dryer, Oven, Range, Refrigerator, Washer
    Features
    • Built-in Features, Ceiling Fan(s), Five Piece Bath, Granite Counters, Kitchen Island, Primary Suite, Smoke Free, Walk-In Closet(s)
    • Flooring: Carpet, Tile, Wood
    • Windows: Window Coverings
    • Basement: Finished,Full
    • Number of fireplaces: 1
    • Fireplace features: Gas Log, Living Room
    • Common walls with other units/homes: End Unit,1 Common Wall
    Interior area
    • Total structure area: 2,470
    • Total interior livable area: 2,470 sqft
    • Finished area above ground: 1,625
    • Finished area below ground: 845

    Property

    Parking
    • Total spaces: 2
    • Parking features: Asphalt, Floor Coating
    • Garage spaces: 2
    Features
    • Levels: Two
    • Stories: 2
    • Patio & porch: Patio
    • Exterior features: Private Yard
    • Fencing: Full
    Details
    • Parcel number: 609210009
    • Zoning: B-3
    • Special conditions: Standard

    Construction

    Type & style
    • Home type: Townhouse
    • Property subtype: Townhouse
    • Attached to another structure: Yes
    Materials
    • Frame, Stucco
    • Foundation: Concrete Perimeter
    • Roof: Membrane
    Condition
    • Year built: 2006

    Utilities & green energy

    • Sewer: Public Sewer
    • Water: Public
    • Utilities for property: Electricity Connected, Natural Gas Connected

    Community & neighborhood

    Location
    • Region: Denver
    • Subdivision: Lowry

    HOA & financial

    HOA
    • Has HOA: Yes
    • HOA fee: $94 quarterly
    • Services included: Insurance, Maintenance Grounds, Maintenance Structure, Road Maintenance, Sewer, Snow Removal, Trash, Water
    • Association name: Lowry Community Master Association, Inc.
    • Association phone: 303-420-4433
    • Second HOA fee: $625 monthly
    • Second association name: Steam Plant Row Homes Condominium Association
    • Second association phone: 303-915-6123

    Other

    Other facts
    • Listing terms: Cash,Conventional,FHA,VA Loan
    • Ownership: Individual

    Price history

    DateEventPrice
    1/23/2026Sold$719,000-4.1%$291/sqft
    Source: REcolorado as distributed by MLS GRID #4079925 Report a problem
    12/16/2025Pending sale$750,000$304/sqft
    Source: REcolorado as distributed by MLS GRID #4079925 Report a problem
    12/2/2025Listed for sale$750,000$304/sqft
    Source: REcolorado as distributed by MLS GRID #4079925 Report a problem
    11/25/2025Pending sale$750,000$304/sqft
    Source: REcolorado as distributed by MLS GRID #4079925 Report a problem
    10/24/2025Price change$750,000-3.2%$304/sqft
    Source: REcolorado as distributed by MLS GRID #4079925 Report a problem
    9/24/2025Listed for sale$775,000+82.4%$314/sqft
    Source: REcolorado as distributed by MLS GRID #4079925 Report a problem
    6/5/2014Sold$425,000$172/sqft
    Source: Public Record Report a problem
    3/20/2014Sold$425,000$172/sqft
    Source: Agent Provided Report a problem
    2/6/2014Listed for sale$425,000+9%$172/sqft
    Source: Keller Williams Avenues LLC #5940971 Report a problem
    8/7/2012Sold$390,000-2.5%$158/sqft
    Source: Public Record Report a problem
    4/15/2012Listed for sale$400,000+0%$162/sqft
    Source: Active Website #1082851 Report a problem
    5/5/2011Listing removed$399,900$162/sqft
    Source: RE/MAX of Cherry Creek #976530 Report a problem
    3/13/2011Listed for sale$399,900-5.9%$162/sqft
    Source: RE/MAX of Cherry Creek #976530 Report a problem
    10/17/2010Listing removed$424,900$172/sqft
    Source: Fuller Sotheby's International Realty #885857 Report a problem
    8/4/2010Price change$424,900-5.6%$172/sqft
    Source: Fuller Sotheby's International Realty #885857 Report a problem
    6/18/2010Price change$450,000-4.2%$182/sqft
    Source: Fuller Sotheby's International Realty #885857 Report a problem
    5/16/2010Listed for sale$469,900+4.4%$190/sqft
    Source: Fuller Sotheby's International Realty #885857 Report a problem
    8/1/2009Listing removed$450,000$182/sqft
    Source: Fuller Sotheby's International Realty #765670 Report a problem
    5/23/2009Price change$450,000-5.3%$182/sqft
    Source: Fuller Sotheby's International Realty #765670 Report a problem
    4/29/2009Price change$475,000-4.8%$192/sqft
    Source: Listhub #765670 Report a problem
    3/14/2009Listed for sale$499,000+6.2%$202/sqft
    Source: Listhub #765670 Report a problem
    9/25/2007Sold$470,000$190/sqft
    Source: Public Record Report a problem

    Public tax history

    YearProperty taxesTax assessment
    2024$4,321 +15.1%$55,770 -5.5%
    2023$3,755 +3.6%$59,020 +25%
    2022$3,626 $47,220

    Find assessor info on the county website

    Neighborhood: Lowry Field

    Nearby schools

    GreatSchools rating
    Schools provided by the listing agent
    • Elementary: Lowry
    • Middle: Hill
    • High: George Washington
    • District: Denver 1

    Source: REcolorado as distributed by MLS GRID. This data may not be complete. We recommend contacting the local school district to confirm school assignments for this home.

    Get a cash offer in 3 minutes
    Find out how much your home could sell for in as little as 3 minutes with a no-obligation cash offer.
    Estimated market value
    $714,300
    Get a cash offer in 3 minutes
    Find out how much your home could sell for in as little as 3 minutes with a no-obligation cash offer.
    Estimated market value
    $714,300