Discover the perfect blend of elegance, comfort, and urban convenience in this rare, immaculate unit at the coveted Steam Plant Brownstones in Lowry. Positioned in one of the community’s most desirable locations, this home offers unmatched walkability to shops, dining, parks, a grocery store, and endless entertainment options. Step inside to an open, bright floor plan filled with natural light. The inviting living spaces exude modern sophistication with crown molding, highlighted by beautiful, resurfaced hardwood floors and a refined, contemporary style. The chef-inspired kitchen features sleek cabinetry, a spacious island, stainless steel appliances, custom tilework, and walk-in pantry. The main floor and powder room are perfect for both everyday living and effortless entertaining. The added workspace and extra cabinetry in the nook area creates even more room for your personal items and/or a small study area. Upstairs, your private retreat awaits. The serene primary suite includes a custom walk-in closet and a luxurious 5-piece bath. A secondary bedroom with its own en-suite bath, along with a conveniently located laundry room, completes the upper level. The finished lower level expands your living possibilities with a huge guest bedroom, full bathroom, family room, walk-in closet, second laundry area, and abundant storage—ideal for hosting visitors or creating a dedicated space for hobbies and relaxation. Enjoy outdoor living at its finest with a charming back patio with a retractable awning, perfect for morning coffee or evening gatherings. A detached two-car garage adds both convenience and functionality. Situated just moments from the Lowry Town Center, Lowry Beer Garden, Wings Over the Rockies Museum, Hanger One restaurant about 100 yards away and a variety of local businesses, this home offers a lifestyle of ease, vibrancy, and true enjoyment. Don’t miss your opportunity to own this exceptional property—one that truly feels like home.
For sale
Price cut: $20K (5/3)
$720,000
7777 E 1st Place #108, Denver, CO 80230
3beds
2,512sqft
:
Get pre-qualified$5,234/mo
Townhouse
Built in 2006
-- sqft lot
$-- Zestimate®
$287/sqft
$680/mo HOA
What's special
Refined contemporary styleDetached two-car garageSerene primary suiteWalk-in pantryCustom tileworkImmaculate unitStainless steel appliances
- 224 days |
- 263 |
- 4 |
Zillow last checked:
Listing updated:
Listed by:
Mark Cooper 303-843-1545 AFCCOOP63@GMAIL.COM,
Coldwell Banker Realty 24
Source: REcolorado as distributed by MLS GRID,MLS#: 3963789
Facts & features
Interior
Bedrooms & bathrooms
- Bedrooms: 3
- Bathrooms: 4
- Full bathrooms: 3
- 1/2 bathrooms: 1
- Main level bathrooms: 1
Bedroom
- Features: Primary Suite
- Level: Upper
Bedroom
- Level: Upper
Bedroom
- Level: Basement
Bathroom
- Description: 5-Piece
- Features: En Suite Bathroom, Primary Suite
- Level: Upper
Bathroom
- Level: Upper
Bathroom
- Level: Basement
Bathroom
- Level: Main
Family room
- Level: Basement
Great room
- Level: Main
Kitchen
- Level: Main
Laundry
- Level: Upper
Heating
- Forced Air, Natural Gas
Cooling
- Central Air
Appliances
- Included: Dishwasher, Disposal, Microwave, Oven, Refrigerator
Features
- Ceiling Fan(s), Eat-in Kitchen, Five Piece Bath, Kitchen Island, Open Floorplan, Primary Suite, Walk-In Closet(s)
- Flooring: Carpet, Tile, Wood
- Windows: Double Pane Windows, Window Coverings
- Basement: Finished,Full,Interior Entry
- Number of fireplaces: 1
- Fireplace features: Gas, Great Room
- Common walls with other units/homes: 2+ Common Walls
Interior area
- Total structure area: 2,512
- Total interior livable area: 2,512 sqft
- Finished area above ground: 1,680
- Finished area below ground: 832
Video & virtual tour
Property
Parking
- Total spaces: 2
- Parking features: Floor Coating, Storage
- Attached garage spaces: 2
Features
- Levels: Two
- Stories: 2
- Entry location: Corridor Access
- Patio & porch: Front Porch, Patio
- Exterior features: Gas Valve
Details
- Parcel number: 609210016
- Zoning: B-3
- Special conditions: Standard
Construction
Type & style
- Home type: Townhouse
- Architectural style: Contemporary
- Property subtype: Townhouse
- Attached to another structure: Yes
Materials
- Brick, Frame
- Roof: Composition
Condition
- Year built: 2006
Utilities & green energy
- Electric: 110V, 220 Volts
- Sewer: Public Sewer
- Water: Public
- Utilities for property: Cable Available, Electricity Connected, Internet Access (Wired), Natural Gas Connected
Community & HOA
Community
- Security: Smoke Detector(s)
- Subdivision: Lowry
HOA
- Has HOA: Yes
- Services included: Insurance, Maintenance Grounds, Maintenance Structure, Sewer, Snow Removal, Trash, Water
- HOA fee: $455 monthly
- HOA name: Steam Plant Row
- HOA phone: 303-952-4004
- Second HOA fee: $195 monthly
- Second HOA name: Steam Plant Loft - Brightstar
- Second HOA phone: 303-952-4004
- Third HOA fee: $90 quarterly
- Third HOA name: LMCA-MSI
- Third HOA phone: 720-974-4187
Location
- Region: Denver
Financial & listing details
- Price per square foot: $287/sqft
- Tax assessed value: $867,800
- Annual tax amount: $4,313
- Date on market: 12/11/2025
- Listing terms: Cash,Conventional,FHA,VA Loan
- Exclusions: Seller`s Personal Property, Area Rugs, Interior Plants, Washer, Dryer
- Ownership: Individual
- Electric utility on property: Yes
- Road surface type: Paved
Estimated market value
Not available
Estimated sales range
Not available
Not available
Price history
| Date | Event | Price |
|---|---|---|
| 5/3/2026 | Price change | $720,000-2.7%$287/sqft |
Source:  REcolorado as distributed by MLS GRID #3963789 Report a problem REcolorado as distributed by MLS GRID #3963789 Report a problem | ||
| 1/12/2026 | Listed for sale | $740,000$295/sqft |
Source: REcolorado as distributed by MLS GRID #3963789 Report a problem | ||
| 1/4/2026 | Pending sale | $740,000$295/sqft |
Source: REcolorado as distributed by MLS GRID #3963789 Report a problem | ||
| 12/11/2025 | Listed for sale | $740,000+28.7%$295/sqft |
Source: REcolorado as distributed by MLS GRID #3963789 Report a problem | ||
| 4/26/2016 | Sold | $575,000+4.5%$229/sqft |
Source: Agent Provided Report a problem | ||
| 3/15/2016 | Pending sale | $549,995$219/sqft |
Source: Kentwood Real Estate #5418502 Report a problem | ||
| 3/11/2016 | Listed for sale | $549,995+32.5%$219/sqft |
Source: Kentwood Real Estate #5418502 Report a problem | ||
| 9/12/2012 | Sold | $415,000-1.2%$165/sqft |
Source: Public Record Report a problem | ||
| 6/12/2012 | Price change | $420,000-1.2%$167/sqft |
Source: PorchLight Real Estate Group #1101348 Report a problem | ||
| 4/16/2012 | Listed for sale | $425,000+0.9%$169/sqft |
Source: PorchLight Real Estate Group #1101348 Report a problem | ||
| 8/27/2006 | Sold | $421,023$168/sqft |
Source: Public Record Report a problem | ||
Public tax history
| Year | Property taxes | Tax assessment |
|---|---|---|
| 2024 | $4,220 +1.8% | $54,460 -5.6% |
| 2023 | $4,145 +3.6% | $57,690 +10.7% |
| 2022 | $4,001 | $52,120 |
Find assessor info on the county website
Monthly payment
Est. payment
Payment breakdown
Explore the cost of this home by adjusting the details. Changes won't be saved.Climate risks
Neighborhood: Lowry Field
Nearby schools
GreatSchools rating
- 4/10Lowry Elementary SchoolGrades: PK-5Distance: 0.7 mi
- 3/10Hill Campus Of Arts And SciencesGrades: 6-8Distance: 2.1 mi
- 5/10George Washington High SchoolGrades: 9-12Distance: 1.6 mi
Schools provided by the listing agent
- Elementary: Lowry
- Middle: Hill
- High: George Washington
- District: Denver 1
Source: REcolorado as distributed by MLS GRID. This data may not be complete. We recommend contacting the local school district to confirm school assignments for this home.
- $604,0003 bd4 ba4k sqft217 Spruce St UNIT 104, Denver, CO 80230Off Market
- $751,7003 bd1 ba2.4k sqft7777 E 1st Pl UNIT 109, Denver, CO 80230Off Market
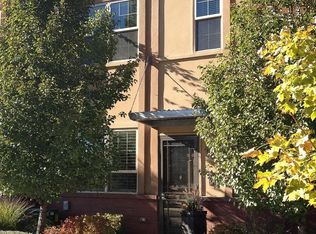
- $734,4003 bd4 ba2.4k sqft7777 E 1st Pl UNIT 107, Denver, CO 80230Off Market
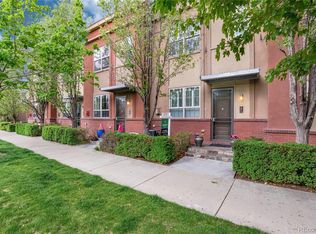
- $1,150,6003 bd4 ba4.1k sqft7777 E 1st Pl UNIT 105, Denver, CO 80230Off Market
- $1,051,5623 bd3 ba3.1k sqft7777 E 1st Pl UNIT 106, Denver, CO 80230Sold
- $450,900-- bd-- ba-- sqft7777 E 1st Pl, Denver, CO 80230Off Market
- $1,168,6002 bd4 ba4k sqft217 Spruce #104 St, Denver, CO 80230Off Market
- $757,5003 bd4 ba2.4k sqft7777 E 1st Pl UNIT 110, Denver, CO 80230Sold
A local agent can set up tours, give advice and negotiate with sellers.
Similar homes
- $770,0003 bd3 ba2.4k sqft3164 Geneva Court, Denver, CO 80238For Sale

 MLS ID #5126065, Leslie Lowery, Worth Clark Realty. REcolorado as distributed by MLS GRID
 - $585,0003 bd3 ba2.6k sqft10045 MARTIN LUTHER KING Boulevard, Denver, CO 80238For Sale
 MLS ID #9702824, James Rodriguez, RE/MAX Professionals. REcolorado as distributed by MLS GRID
 - $719,9003 bd4 ba1.6k sqft2211 Eliot Street, Denver, CO 80211For Sale
 MLS ID #9483931, Kevin Bristow, REMAX PROPERTIES. REcolorado as distributed by MLS GRID
 - $600,0003 bd3 ba1.4k sqft714 Albion St, Denver, CO 80220For Sale

 MLS ID #1063667, Mitchell Liebel, Coldwell Banker South Metro. IRES as distributed by MLS GRID
 - $654,9004 bd4 ba2.6k sqft4958 Verbena Street, Denver, CO 80238For SaleMLS ID #7135777, Lisa Nguyen, RE/MAX Professionals. REcolorado as distributed by MLS GRID
- $789,0002 bd3 ba2.1k sqft2027 N Emerson Street, Denver, CO 80205For SaleMLS ID #2764333, Theodore Rinehart, Paragon Realty Sales LLC. REcolorado as distributed by MLS GRID
- $765,0003 bd4 ba2.5k sqft11399 E 25th Drive, Aurora, CO 80010For SaleMLS ID #2306413, Greg Tiffin, Equity Colorado Real Estate. REcolorado as distributed by MLS GRID
- $519,9002 bd3 ba1.5k sqft7704 E 25th Avenue, Denver, CO 80238For SaleMLS ID #3455409, Sarah Craner, RE/MAX Professionals. REcolorado as distributed by MLS GRID
- $649,9992 bd3 ba1.5k sqft3295 W 17th Avenue, Denver, CO 80204For SaleMLS ID #4319888, David DiPetro, Compass - Denver. REcolorado as distributed by MLS GRID
- $629,9003 bd3 ba1.8k sqft9200 E 47th Avenue #103, Denver, CO 80238New ConstructionMLS ID #8855887, Ryan Mogan, First Summit Realty. REcolorado as distributed by MLS GRID
- $915,0003 bd3 ba1.8k sqft930 S Pearl Street #101, Denver, CO 80209For SaleMLS ID #2871631, Dave Ness, Thrive Real Estate Group. REcolorado as distributed by MLS GRID
- $499,0002 bd3 ba1.5k sqft2344 Central Park Boulevard, Denver, CO 80238For SaleMLS ID #2170135, Sean Nealon, Your Castle Real Estate Inc. REcolorado as distributed by MLS GRID
- $795,0003 bd2 ba1.8k sqft3027 Lawrence Street, Denver, CO 80205For SaleMLS ID #1589015, Kyle Flaming, Lightning Realty. REcolorado as distributed by MLS GRID
- $585,0003 bd3 ba1.6k sqft9114 Kornbrust Drive, Lone Tree, CO 80124For SaleMLS ID #8833924, Michael Kozlowski, RE/MAX Professionals. REcolorado as distributed by MLS GRID
- $654,9002 bd4 ba1.5k sqft2737 W 24th Avenue #4, Denver, CO 80211For SaleMLS ID #9979906, Brandie Sciacca, Berkshire Hathaway HomeServices Colorado Real Estate, LLC. REcolorado as distributed by MLS GRID
- $569,0004 bd4 ba2.5k sqft13942 E Princeton Place #C, Aurora, CO 80014For SaleMLS ID #7021975, Thaine Swanson, Century 21 Altitude Real Estate, LLC. REcolorado as distributed by MLS GRID
- $649,9963 bd3 ba2.2k sqft580 Green Ash Street #G, Littleton, CO 80129For SaleMLS ID #6121821, Michael Anderson, RE/MAX Professionals. REcolorado as distributed by MLS GRID
- $739,0002 bd2 ba1.3k sqft1581 S Ogden Street, Denver, CO 80210For SaleMLS ID #8874734, John Scardino, JS Properties. REcolorado as distributed by MLS GRID
- $595,0003 bd3 ba2k sqft9314 Wiltshire Drive, Littleton, CO 80130For SaleMLS ID #9562459, Stephen Connelly, Second Eyes Consulting LLC. REcolorado as distributed by MLS GRID
- $629,0004 bd4 ba1.8k sqft9050 E Caley Way, Englewood, CO 80111For SaleMLS ID #7648358, Athena Brownson, Your Castle Real Estate Inc. REcolorado as distributed by MLS GRID
