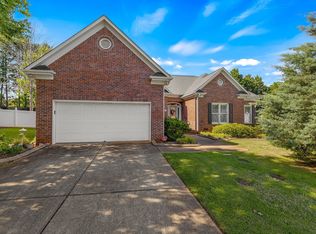
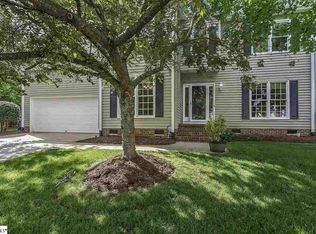
A stunning Eastside brick home on a cul de sac with many desirable features! The split floor plan with the main suite and two other bedrooms on the first floor, and an upstairs bonus room, office, and storage area, offers plenty of space for comfortable living. The side entry garage and double wide driveway also provide ample parking space. The interior of the home is inviting and elegant, with plantation shutters throughout and beautiful hardwood floors on much of the main level. The main bedroom suite is spacious and well-appointed, with a sitting area, separate walk-in closets and sinks in the bathroom (with extra long countertops), as well as a separate shower and garden tub. The kitchen is a standout feature of the home, with several glass-front cabinets, a gas range, desk area, and a butler's pantry with a wet bar and sink. The breakfast area is nice with access to the screened porch. The laundry room, also with built-in cabinetry and a sink, is conveniently located between the kitchen and garage. Upstairs, the bonus room and additional flex space provide more living areas and options for use. (Upstairs boasts a half bath as well). The heated/cooled storage area upstairs is another great feature. The outdoor living space is just as impressive, with a stone patio, screened porch, and a well-manicured, fenced backyard. The oversized garage with a workshop area and a generator that will convey adds even more value to this already impressive home. Close to Pelham Rd, Haywood, I-85 and I-385... Location is tops!
This property is not currently displayed as for sale or rent on Zillow. This may be different from what's on other websites or public sources.