Skip main navigation
Closed
  • Listed by: Thornhill Real Estate & Auction Co • Bruce E Werkmeister • Contact: 636-970-9171
    Bought with: Thornhill Real Estate & Auction Co
    $335,600

    217 Taylor Brooke Ct, Winfield, MO 63389

    3beds
    1,288sqft
    Single Family Residence
    Built in ----
    1.99 Acres Lot
    $335,600 Zestimate®
    $261/sqft
    $1,685 Estimated rent

    Home value

    $335,600

    $319,000 - $352,000

    $1,685/mo

    Zestimate® history
    Loading
    Loading...

    Owner options

    List your home for rent

    $1,685/mo

    Rent Zestimate®

    Find your next renter with Zillow Rental Manager. Plus, with online applications, you can quickly screen prospective tenants – for free.

    Learn more

    $1,685/mo

    Rent Zestimate®

    Refinance and save

    $2,253/mo

    Est. payment

    Refinancing to a lower rate could help reduce your monthly payments and save thousands over the life of the loan.

    See today's rates

    $2,253/mo

    Est. payment

    Explore your selling options

    Work with a Zillow partner agent

    Leverage their expertise and Zillow's premium Showcase listings to get your home seen by more buyers.

    Get started

    List with your own agent

    Get your home in front of millions of buyers by listing it on Zillow.

    Learn how to do it

    Sell it yourself

    Take full control of how buyers see your home on Zillow by listing For Sale by Owner (FSBO).

    List your home

    What's special

    Maintenance free vinyl sidingBrushed nickel hardwareDivided floor planOpen floor planMaster bedroomVaulted ceilingWalk in master closet

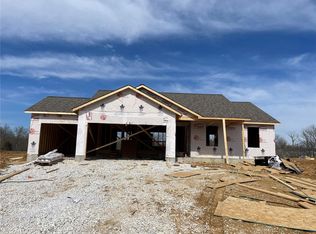

    Why buy an older home when you can have everything brand new? This under construction "Breanna" model features 1288 sq ft 3 bedroom divided floor plan, 2 baths & 3 car garage ranch home on almost 2 acres in a great community. Trees line & creek on back side of property with nice open area where the house sits. Great area for kids to play or to add that pool you always wanted. The open floor plan welcomes you w/upgraded vinyl plank flooring, recessed can lights, vaulted ceiling in living room & kitchen, stainless steel appliances, ceiling fans in living room & master, brushed nickel hardware, & master bedroom w/full bathroom. Enjoy the main floor laundry/mud room, walk in master closet & the the views from your large front porch. The end walkout basement includes a sliding glass door and bathroom rough in for your future finished expansion. The exterior of home features maintenance free vinyl siding, architect shingles, & patio for your entertaining needs.

    This property is off market, which means it's not currently listed for sale or rent on Zillow. This may be different from what's available on other websites or public sources.

    Zillow last checked:

    Listing updated:

    Listed by:

    Bruce E Werkmeister 636-970-9171,

    Thornhill Real Estate & Auction Co

    Bought with:

    Bruce E Werkmeister, 2016018041

    Thornhill Real Estate & Auction Co

    Source: MARIS,MLS#: 23009777MLS LogoOriginating MLS: East Central Board of REALTORS

    Facts & features

    Interior

    Bedrooms & bathrooms
    • Bedrooms: 3
    • Bathrooms: 2
    • Full bathrooms: 2
    • Main level bathrooms: 2
    • Main level bedrooms: 3
    Primary bedroom
    • Features: Floor Covering: Carpeting, Wall Covering: None
    • Level: Main
    • Area: 168
    • Dimensions: 12x14
    Bedroom
    • Features: Floor Covering: Carpeting, Wall Covering: None
    • Level: Main
    • Area: 110
    • Dimensions: 11x10
    Bedroom
    • Features: Floor Covering: Carpeting, Wall Covering: None
    • Level: Main
    • Area: 121
    • Dimensions: 11x11
    Dining room
    • Features: Floor Covering: Luxury Vinyl Plank, Wall Covering: None
    • Level: Main
    • Area: 108
    • Dimensions: 12x9
    Kitchen
    • Features: Floor Covering: Luxury Vinyl Plank, Wall Covering: None
    • Level: Main
    • Area: 108
    • Dimensions: 12x9
    Living room
    • Features: Wall Covering: None
    • Level: Main
    • Area: 256
    • Dimensions: 16x16
    Heating
    • Forced Air, Electric
    Cooling
    • Ceiling Fan(s), Central Air, Electric
    Appliances
    • Included: Electric Water Heater, Dishwasher, Disposal, Microwave, Electric Range, Electric Oven, Stainless Steel Appliance(s)
    • Laundry: Main Level
    Features
    • High Speed Internet, Eat-in Kitchen, Pantry, Kitchen/Dining Room Combo, Open Floorplan, Vaulted Ceiling(s), Walk-In Closet(s), Double Vanity, Shower
    • Flooring: Carpet
    • Doors: Sliding Doors
    • Windows: Insulated Windows, Tilt-In Windows
    • Basement: Full,Concrete,Unfinished,Walk-Out Access
    • Has fireplace: No
    • Fireplace features: None
    Interior area
    • Total structure area: 1,288
    • Total interior livable area: 1,288 sqft
    • Finished area above ground: 1,288

    Property

    Parking
    • Total spaces: 3
    • Parking features: Attached, Garage, Garage Door Opener
    • Attached garage spaces: 3
    Accessibility
    • Accessibility features: Safe Emergency Egress from Home
    Features
    • Levels: One
    • Patio & porch: Patio
    Lot
    • Size: 1.99 Acres
    • Features: Adjoins Wooded Area
    Details
    • Parcel number: 146013000000008456
    • Special conditions: Standard

    Construction

    Type & style
    • Home type: SingleFamily
    • Architectural style: Ranch,Traditional
    • Property subtype: Single Family Residence
    Materials
    • Vinyl Siding
    Condition
    • New Construction,Under Construction
    • New construction: Yes
    Details
    • Builder name: Ben Beckemeyer Const.

    Utilities & green energy

    • Sewer: Public Sewer
    • Water: Public

    Community & HOA

    Community
    • Security: Smoke Detector(s)
    • Subdivision: Chantilly Subdivision 2nd Addition
    HOA
    • Services included: Other
    • HOA fee: $200 annually
    Location
    • Region: Winfield

    Financial & listing details

    • Price per square foot: $261/sqft
    • Tax assessed value: $227,640
    • Annual tax amount: $2,478
    • Date on market: 2/27/2023
    • Cumulative days on market: 45 days
    • Listing terms: Cash,Conventional,FHA,USDA Loan,VA Loan
    • Ownership: Private
    • Road surface type: Concrete

    Price history

    DateEventPrice
    7/17/2023Sold--
    Source: MARIS #23009777 Report a problem
    4/13/2023Pending sale$290,000$225/sqft
    Source: MARIS #23009777 Report a problem
    2/27/2023Listed for sale$290,000$225/sqft
    Source: MARIS #23009777 Report a problem

    Public tax history

    YearProperty taxesTax assessment
    2025$2,478 +23.4%$43,251 +23.4%
    2024$2,008 +88.1%$35,061
    2023$1,067 $35,061
    Find assessor info on the county website

    Neighborhood: 63389

    Nearby schools

    GreatSchools rating
    Schools provided by the listing agent
    • Elementary: Winfield Elem.
    • Middle: Winfield Middle
    • High: Winfield High

    Source: MARIS. This data may not be complete. We recommend contacting the local school district to confirm school assignments for this home.

    Get a cash offer in 3 minutes
    Find out how much your home could sell for in as little as 3 minutes with a no-obligation cash offer.
    Estimated market value
    $335,600
    Get a cash offer in 3 minutes
    Find out how much your home could sell for in as little as 3 minutes with a no-obligation cash offer.
    Estimated market value
    $335,600