Breanna model features 1288 sq ft 3 bedroom divided floor plan, 2 baths & 3 car garage ranch home in a great community on 4.833 acre lot that backs to trees. The open floor plan welcomes you w/upgraded vinyl plank flooring in main living area, recessed can lights, vaulted ceiling in living room & kitchen, stainless steel appliances, ceiling fans in living room & master, brushed nickel hardware, & master bedroom w/full bathroom. Enjoy the main floor laundry/mud room, walk in master closet & the the views from your large front porch. The end walkout basement includes a sliding glass door and bathroom rough in for your future finished expansion. The exterior of home features maintenance free vinyl siding, architect shingles, & 2 patios for your entertaining needs. Home comes with one year Upkeep building plus limited warranty.
Closed
Listed by: Thornhill Real Estate & Auction Co • Bruce E Werkmeister • Contact: 636-970-9171
Bought with: Berkshire Hathaway HomeServices Select Properties
Price Unknown
428 Mary Denise Ct, Winfield, MO 63389
3beds
1,288sqft
Single Family Residence
Built in ----
4.83 Acres Lot
$383,200 Zestimate®
$--/sqft
$1,680 Estimated rent
Home value
$383,200
$364,000 - $406,000
$1,680/mo
Zestimate® history
Owner options
List your home for rent
$1,680/mo
Rent Zestimate®
Find your next renter with Zillow Rental Manager. Plus, with online applications, you can quickly screen prospective tenants – for free.
$1,680/mo
Rent Zestimate®
Refinance and save
$200/mo
Est. payment
Refinancing to a lower rate could help reduce your monthly payments and save thousands over the life of the loan.
$200/mo
Est. payment
Explore your selling options
Work with a Zillow partner agent
Leverage their expertise and Zillow's premium Showcase listings to get your home seen by more buyers.
Get startedList with your own agent
Get your home in front of millions of buyers by listing it on Zillow.
Learn how to do itSell it yourself
Take full control of how buyers see your home on Zillow by listing For Sale by Owner (FSBO).
List your homeWhat's special
Large front porchWalk in master closetBrushed nickel hardwareMud roomOpen floor planStainless steel appliancesMaster bedroom
Zillow last checked:
Listing updated:
Listed by:
Bruce E Werkmeister 636-970-9171,
Thornhill Real Estate & Auction Co
Bought with:
Ashley N Brickle, 2016016892
Berkshire Hathaway HomeServices Select Properties
Source: MARIS,MLS#: 23014663 Originating MLS: East Central Board of REALTORS
Originating MLS: East Central Board of REALTORSFacts & features
Interior
Bedrooms & bathrooms
- Bedrooms: 3
- Bathrooms: 2
- Full bathrooms: 2
- Main level bathrooms: 2
- Main level bedrooms: 3
Primary bedroom
- Features: Floor Covering: Carpeting, Wall Covering: None
- Level: Main
- Area: 168
- Dimensions: 12x14
Bedroom
- Features: Floor Covering: Carpeting, Wall Covering: None
- Level: Main
- Area: 110
- Dimensions: 11x10
Bedroom
- Features: Floor Covering: Carpeting, Wall Covering: None
- Level: Main
- Area: 121
- Dimensions: 11x11
Dining room
- Features: Floor Covering: Luxury Vinyl Plank, Wall Covering: None
- Level: Main
- Area: 108
- Dimensions: 12x9
Kitchen
- Features: Floor Covering: Luxury Vinyl Plank, Wall Covering: None
- Level: Main
- Area: 108
- Dimensions: 12x9
Living room
- Features: Wall Covering: None
- Level: Main
- Area: 256
- Dimensions: 16x16
Heating
- Forced Air, Electric
Cooling
- Ceiling Fan(s), Central Air, Electric
Appliances
- Included: Dishwasher, Disposal, Microwave, Electric Range, Electric Oven, Stainless Steel Appliance(s), Electric Water Heater
- Laundry: Main Level
Features
- High Speed Internet, Eat-in Kitchen, Pantry, Kitchen/Dining Room Combo, Open Floorplan, Vaulted Ceiling(s), Walk-In Closet(s), Double Vanity, Shower
- Flooring: Carpet
- Doors: Sliding Doors
- Windows: Insulated Windows, Tilt-In Windows
- Basement: Full,Concrete,Sump Pump,Unfinished,Walk-Out Access
- Has fireplace: No
- Fireplace features: None
Interior area
- Total structure area: 1,288
- Total interior livable area: 1,288 sqft
- Finished area above ground: 1,288
Property
Parking
- Total spaces: 3
- Parking features: Attached, Garage, Garage Door Opener
- Attached garage spaces: 3
Accessibility
- Accessibility features: Safe Emergency Egress from Home
Features
- Levels: One
- Patio & porch: Patio
Lot
- Size: 4.83 Acres
- Features: Adjoins Wooded Area
Details
- Parcel number: 146013000000008454
- Special conditions: Standard
Construction
Type & style
- Home type: SingleFamily
- Architectural style: Ranch,Traditional
- Property subtype: Single Family Residence
Materials
- Vinyl Siding
Condition
- Under Construction,New Construction
- New construction: Yes
Details
- Builder name: Ben Beckemeyer Const.
Utilities & green energy
- Sewer: Public Sewer
- Water: Public
Community & HOA
Community
- Security: Smoke Detector(s)
- Subdivision: Chantilly Subdivision 3rd Addition
HOA
- Services included: Other
- HOA fee: $200 annually
Location
- Region: Winfield
Financial & listing details
- Tax assessed value: $206,410
- Annual tax amount: $2,247
- Date on market: 3/17/2023
- Listing terms: Cash,Conventional,FHA,USDA Loan,VA Loan
- Ownership: Private
- Road surface type: Concrete
Price history
| Date | Event | Price |
|---|---|---|
| 7/28/2023 | Sold | -- |
Source:  MARIS #23014663 Report a problem MARIS #23014663 Report a problem | ||
| 3/17/2023 | Pending sale | $336,000$261/sqft |
Source: MARIS #23014663 Report a problem | ||
| 3/17/2023 | Listed for sale | $336,000+416.9%$261/sqft |
Source: MARIS #23014663 Report a problem | ||
| 2/7/2023 | Listing removed | -- |
Source: MARIS #22063809 Report a problem | ||
| 9/30/2022 | Listed for sale | $65,000$50/sqft |
Source: MARIS #22063809 Report a problem | ||
Public tax history
| Year | Property taxes | Tax assessment |
|---|---|---|
| 2025 | $2,247 +10.8% | $39,218 +10.8% |
| 2024 | $2,027 +75.9% | $35,401 -3.1% |
| 2023 | $1,153 | $36,543 |
Find assessor info on the county website
Neighborhood: 63389
Nearby homes
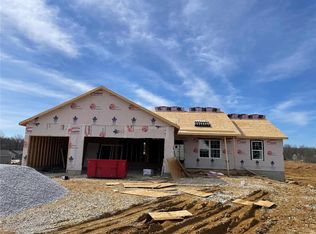
- $335,6003 bd2 ba1.2k sqft217 Taylor Brooke Ct, Winfield, MO 63389Off Market
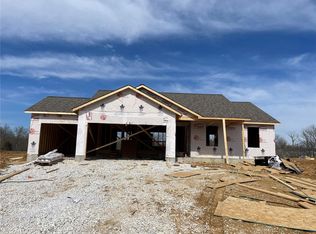
- $377,0003 bd2 ba1.2k sqft324 Christian Lee Ct, Winfield, MO 63389Off Market
- $262,5003 bd2 ba1.2k sqft128 Colton Jesse Dr, Winfield, MO 63389Off Market

- $--3 bd2 ba1.2k sqft132 Colton Jesse Dr, Winfield, MO 63389Sold
- $308,8003 bd2 ba1.2k sqft124 Saddleback Ridge Dr, Winfield, MO 63389Off Market
- $--3 bd2 ba1.2k sqft137 Colton Jesse Dr, Winfield, MO 63389Sold
- $265,1003 bd2 ba1.2k sqft116 Colton Jesse Dr, Winfield, MO 63389Off Market
- $--3 bd2 ba1.4k sqft129 Saddleback Ridge Dr, Winfield, MO 63389Sold
Nearby schools
GreatSchools rating
- 6/10Winfield Intermediate SchoolGrades: 3-5Distance: 5.6 mi
- 7/10Winfield Middle SchoolGrades: 6-8Distance: 5.4 mi
- 3/10Winfield High SchoolGrades: 9-12Distance: 5.5 mi
Schools provided by the listing agent
- Elementary: Winfield Elem.
- Middle: Winfield Middle
- High: Winfield High
Source: MARIS. This data may not be complete. We recommend contacting the local school district to confirm school assignments for this home.
Get a cash offer in 3 minutes
Find out how much your home could sell for in as little as 3 minutes with a no-obligation cash offer.
Estimated market value
$383,200
Get a cash offer in 3 minutes
Find out how much your home could sell for in as little as 3 minutes with a no-obligation cash offer.
Estimated market value
$383,200
- Missouri
- Lincoln County
- Winfield
- 63389
- 428 Mary Denise Ct
Nearby cities
Nearby zip codes
Other Winfield Topics
