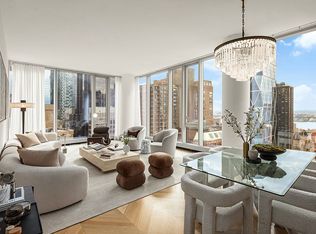
Residence 115 at Central Park Tower is an extraordinary full-floor residence offering a perfect balance of space, privacy, dramatic views, and design. Measuring over 7,000 sqft and soaring at an elevation of over 1,192 feet, this residence boasts iconic and incomparable 360-degree views of Central Park, Manhattan skyline, East and Hudson Rivers, and beyond. It is welcomed by an impressive private reception gallery, leading to a spectacular 1,500 sqft floor-through grand salon, which features soaring 12 ft ceilings and a custom floor to ceiling glass curtain wall that frames incredible, unobstructed views of Central Park and the skyline (N, S, E). The meticulous design of this residence allows for breathtaking views from every room. Residence 115 features a versatile layout, consisting of a library adjacently located to the grand salon boasting stunning direct views of Central Park. This layout provides a space that can be kept as a private and separate library or combined into the main entertaining area as a beautiful park lounge offering dramatic views the moment you arrive at this exceptional residence. The northern wing of this full-floor residence features over 100 linear feet of Central Park frontage dedicated to the majority of the bedrooms of this intelligently designed, this residence separates the private and entertaining spaces while keeping a gracious flow throughout for maximum privacy and enjoyment. The Western Wing is dedicated to the primary bedroom suite, featuring a formal sitting room, expansive dressing room, walk-in closet, separate private entrance, oversized en-suite bath, and sleeping quarters. All of these spaces enjoy beautiful and picturesque views throughout with ultimate privacy. This primary bedroom suite allows the flexibility of placing the sleeping quarters in its original south-facing configuration or on the north-facing space with direct Central Park views. Designed by Rottet Studio and custom-crafted by Smallbone of Devizes, the gourmet eat-in kitchen is equipped with beautiful custom finishes, a premium appliance package by Miele, and a breakfast room, both with beautiful southern views of the skyline, followed by a separate staff suite and entrance. The final result is a perfect balance of modern and elegant design soaring in the Manhattan skyline. Occupancy anticipated in 2021. The complete terms are in an offering plan available from the Sponsor. File No: CD16-0240. Equal Housing Opportunity.
This property is off market, which means it's not currently listed for sale or rent on Zillow. This may be different from what's available on other websites or public sources.