Skip main navigation
Off market
  • $42,522,900

    217 W 57th St #126, New York, NY 10019

    5beds
    7,074sqft
    Condo
    Built in 2020
    -- sqft lot
    $42,522,900 Zestimate®
    $6,011/sqft
    $124,059 Estimated rent

    Home value

    $42,522,900

    $31.89M - $56.98M

    $124,059/mo

    Zestimate® history
    Loading
    Loading...

    Owner options

    List your home for rent

    $124,059/mo

    Rent Zestimate®

    Find your next renter with Zillow Rental Manager. Plus, with online applications, you can quickly screen prospective tenants – for free.

    Learn more

    $124,059/mo

    Rent Zestimate®

    Refinance and save

    $274,485/mo

    Est. payment

    Refinancing to a lower rate could help reduce your monthly payments and save thousands over the life of the loan.

    See today's rates

    $274,485/mo

    Est. payment

    Explore your selling options

    Work with a Zillow partner agent

    Leverage their expertise and Zillow's premium Showcase listings to get your home seen by more buyers.

    Get started

    List with your own agent

    Get your home in front of millions of buyers by listing it on Zillow.

    Learn how to do it

    Sell it yourself

    Take full control of how buyers see your home on Zillow by listing For Sale by Owner (FSBO).

    List your home

    What's special

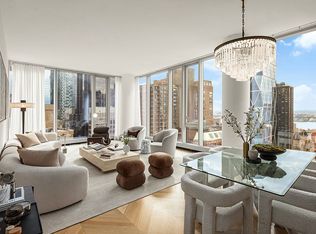
    Residence 126 at Central Park Tower Highest Full Floor Residence with the Tallest Ceilings in the Building 7,074 sqft / 5 Bedrooms / 5 Baths / Library / Powder Room Residence 126 at Central Park Tower is an extraordinary one-of-a-kind full-floor residence featuring ceilings measuring over 14'6", offering a perfect balance of space, privacy, dramatic views, and design. Measuring over 7,000 sqft and soaring at an elevation of over 1,350 feet above the city, this residence boasts iconic and incomparable 360-degree views of Central Park, the Manhattan skyline, the East and Hudson Rivers, and beyond. Welcomed by an elegant and modern reception gallery leading to a spectacular 1,500 sqft floor-through grand salon, which features soaring 14'6" ft ceilings and a floor-to-ceiling glass curtain wall that frames incredible, unobstructed views of Central Park, skyline, and beyond. The meticulous design of this residence allows for breathtaking views from every room. Residence 126 features a versatile layout, consisting of a library adjacent to the grand salon boasting stunning direct views of Central Park.This layout provides a space that can be kept as a private and separate library or combined into the main entertaining area as a beautiful park lounge offering dramatic views when you arrive at this exceptional residence. The northern wing of this full-floor residence features over 100 linear feet of Central Park frontage dedicated to the private sleeping quarters with four bedrooms that enjoy direct panoramic park views. Its layout allows full separation of the entertaining spaces while keeping a gracious flow throughout for maximum privacy and enjoyment. The Western Wing is dedicated to the primary bedroom suite, featuring a formal sitting room, expansive dressing rooms, a separate entrance, an oversized en-suite bath, and a sleeping area. These spaces enjoy beautiful skyline and river views while enjoying the ultimate privacy of soaring over 1,350 sqft over Manhattan. The primary bedroom suite's versatility allows placing the sleeping area in its original south-facing configuration that faces the skyline or the north-facing space with direct Central Park views. Designed by Rottet Studio and custom-crafted by Smallbone of Devizes, the gourmet eat-in kitchen is equipped with beautiful custom finishes, a premium appliance package by Miele, and a breakfast room, with stunning views of the skyline, followed by a separate staff suite, laundry area, and entrance. The final result is a perfect balance of modern and elegant design soaring in the Manhattan skyline. The complete terms are in an offering plan available from the Sponsor. File No: CD16-0240. Equal Housing Opportunity.

    This property is off market, which means it's not currently listed for sale or rent on Zillow. This may be different from what's available on other websites or public sources.

    Facts & features

    Interior

    Bedrooms & bathrooms
    • Bedrooms: 5
    • Bathrooms: 6
    • Full bathrooms: 5
    • 1/2 bathrooms: 1
    Cooling
    • Central
    Appliances
    • Included: Dishwasher, Dryer, Washer
    Interior area
    • Total interior livable area: 7,074 sqft

    Property

    Lot
    • Size: 0.69 Acres
    Details
    • Parcel number: 010291278

    Construction

    Type & style
    • Home type: Condo
    Condition
    • Year built: 2020

    Community & HOA

    Community
    • Features: Doorman
    HOA
    • Has HOA: Yes
    • HOA fee: $11,638 monthly
    Location
    • Region: New York

    Financial & listing details

    • Price per square foot: $6,011/sqft
    • Tax assessed value: $4,150,645
    • Annual tax amount: $226,427

    Price history

    DateEventPrice
    5/6/2025Price change$59,900,000-7.8%$8,468/sqft
    Source: StreetEasy #S1725808 Report a problem
    7/11/2024Listed for sale$65,000,000-13.3%$9,189/sqft
    Source: StreetEasy #23097542 Report a problem
    11/10/2023Listing removed--
    Source: StreetEasy Report a problem
    3/11/2023Listed for sale$75,000,000$10,602/sqft
    Source: StreetEasy Report a problem

    Public tax history

    YearProperty taxesTax assessment
    2025$226,427 +0.2%$1,867,790 +6.3%
    2024$225,895 +1%$1,756,844 -4.5%
    2023$223,694 $1,840,150 +13.5%
    2022-- $1,621,152 +27.1%
    2021-- $1,275,221
    Find assessor info on the county website

    Neighborhood: Midtown

    Nearby schools

    GreatSchools rating