Skip main navigation
Off market
  • $13,350,700

    217 W 57th St #79W, New York, NY 10019

    3beds
    3,073sqft
    Apartment
    Built in ----
    -- sqft lot
    $13,350,700 Zestimate®
    $4,345/sqft
    $7,477 Estimated rent

    Home value

    $13,350,700

    $11.35M - $15.49M

    $7,477/mo

    Zestimate® history
    Loading
    Loading...

    Owner options

    List your home for rent

    $7,477/mo

    Rent Zestimate®

    Find your next renter with Zillow Rental Manager. Plus, with online applications, you can quickly screen prospective tenants – for free.

    Learn more

    $7,477/mo

    Rent Zestimate®

    Refinance and save

    $82,722/mo

    Est. payment

    Refinancing to a lower rate could help reduce your monthly payments and save thousands over the life of the loan.

    See today's rates

    $82,722/mo

    Est. payment

    Explore your selling options

    Work with a Zillow partner agent

    Leverage their expertise and Zillow's premium Showcase listings to get your home seen by more buyers.

    Get started

    List with your own agent

    Get your home in front of millions of buyers by listing it on Zillow.

    Learn how to do it

    Sell it yourself

    Take full control of how buyers see your home on Zillow by listing For Sale by Owner (FSBO).

    List your home

    What's special

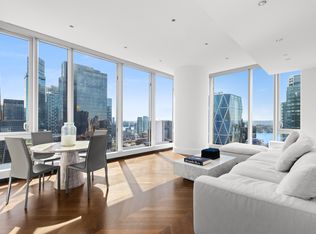

    Central park viewsFloor-to-ceiling glassExtraordinary viewsEn-suite bathroomsOversized walk-in closetGourmet kitchenSeparate powder room

    Welcome to Central Park Tower! Reside over 800 in the air! This gracious three-bedroom, three-and-a-half-bathroom home offers over 3,000 square feet of luxury living space. This north, west, and south-facing, three-bedroom, three and one-half bathroom residence boasts Central Park views from the Living/Dining Room. The formal entry foyer and gallery are fitting for this classic layout featuring ceiling heights of approximately 11-7. Floor-to-ceiling glass spans the perimeter of the entire residence, filling this home with light. The layout is perfect for entertaining and provides privacy and comfort with en-suite bathrooms as well as a separate powder room for guests. Crafted by renowned Smallbone of Devizes, the gourmet kitchen includes premium Miele appliances. The intelligently designed floor plan includes three large en-suite bedrooms and a separate powder room. The corner master bedroom suite boasts breathtaking south and west views and features an oversized walk-in closet and a luxurious windowed bathroom. Wake up each morning to the iconic landmarks of the famed New York City skyline and unwind in the evenings to beautiful sunsets over the Hudson River. Central Park Tower offers the most elevated residences in New York City. The tower's vast footprint offered the unique opportunity to create the most gracious layouts and exceptional floor plans. The definitive aspect of living in Central Park Tower is the extraordinary views. The building was designed from the inside out to maximize these incomparable panoramas. Located on Manhattan's Billionaire's Row and steps from Central Park, this new architectural landmark rises 1,550 feet above New York City, establishing it as the tallest residential building in the world. Within the tallest residential tower ever built will be the world's most elevated private club; Central Park Club, an exclusive offering of 50,000 square feet of curated luxury services and amenities. Spread across three floors in the tower, each location provides a unique experience complemented by five-star service. The defining feature of Central Park Club is the 100th floor- located over 1,000 feet above Manhattan. Residents will enjoy the highest private ballroom in the world, complete with a private dining room, wine bar and cigar lounge.

    This property is off market, which means it's not currently listed for sale or rent on Zillow. This may be different from what's available on other websites or public sources.

    Zillow last checked:

    Listing updated:

    Source: Zillow Rentals

    Facts & features

    Interior

    Bedrooms & bathrooms
    • Bedrooms: 3
    • Bathrooms: 4
    • Full bathrooms: 3
    • 1/2 bathrooms: 1
    Cooling
    • Central Air
    Appliances
    • Included: Dishwasher, Dryer, Washer
    • Laundry: In Unit, Shared
    Features
    • Elevator, View, Walk In Closet
    • Flooring: Hardwood
    Interior area
    • Total interior livable area: 3,073 sqft

    Property

    Parking
    • Parking features: Valet
    • Details: Contact manager
    Features
    • Patio & porch: Deck
    • Exterior features: Bicycle storage, Broker Exclusive, Childrens Playroom, Cold Storage, Concierge, Fios Available, Live In Super, Media Room, Package Receiving, Recreation Facilities, View Type: Skyline View, Walk In Closet, Waterview
    • Has view: Yes
    • View description: City View, Park View
    Details
    • Parcel number: 010291224

    Construction

    Type & style
    • Home type: Apartment
    • Property subtype: Apartment

    Community & HOA

    Community
    • Features: Fitness Center, Gated, Pool
    HOA
    • Amenities included: Fitness Center, Pool
    Location
    • Region: New York

    Financial & listing details

    • Price per square foot: $4,345/sqft
    • Tax assessed value: $1,671,229
    • Annual tax amount: $91,169
    • Date on market: 2/13/2025
    • Lease term: Contact For Details

    Price history

    DateEventPrice
    6/3/2025Listing removed$47,000$15/sqft
    Source: Zillow Rentals Report a problem
    4/23/2025Price change$47,000-6%$15/sqft
    Source: Zillow Rentals Report a problem
    2/13/2025Listed for rent$50,000$16/sqft
    Source: Zillow Rentals Report a problem
    8/31/2022Sold$12,916,737$4,203/sqft
    Source: StreetEasy #S1622787 Report a problem

    Public tax history

    YearProperty taxesTax assessment
    2025$91,169 +0.2%$752,053 +6.3%
    2024$90,955 +1%$707,382 -4.5%
    2023$90,069 $740,925 +13.5%
    2022-- $652,747 +27.1%
    2021-- $513,459
    Find assessor info on the county website

    Neighborhood: Midtown

    Nearby schools

    GreatSchools rating