Welcome to 217 W. Edmonston Drive - this home has been meticulously updated from top to bottom and has incredible outdoor space! Upon entry, you will be wowed by the open floor plan. The light-filled living room with gas fireplace (added in 2018) opens to a chef's kitchen with Bosch appliances, quartz countertops, farmhouse sink, and a large island that comfortably seats 4 (updated in 2017). The dining space is right off the kitchen and surrounded by window. It has access to the large deck, perfect for grilling and relaxing with your morning coffee (added in 2017) overlooking the large flat backyard! Two bedrooms and an updated full bathroom complete the main level. Upstairs you will find a large primary bedroom oasis with an oversized walk-in closet (California Closets added in 2021) and updated en suite bath (2017). The bedroom has a built-in desk space, ideal for those that work from home. The lower level provides a large family room, a separate office or guest room, and a storage room with washer/dryer. A built in dry bar (with a separate beverage fridge) and the sliding glass doors that lead to the patio (added in 2017) and backyard, make this the perfect space for entertaining indoors or out! If all the interior updates aren't enough, you will absolutely fall in love with this lot! The owners have made this backyard feel like you are on vacation in your own home. The yard is surrounded by thoughtful landscaping, making it a super private space complete with an extra large storage shed (2019). Some other notable updates include a new roof (2021), new hot water heater (2018), new split unit in the primary bedroom (2018), all new windows (2017), fully fenced backyard (2017), and new blown insulation in the attic space (2017). Everything has been done so you can move right in!
Sold for $842,700
$842,700
217 W Edmonston Dr, Rockville, MD 20852
3beds
2,017sqft
Single Family Residence
Built in 1958
9,517 Square Feet Lot
$844,500 Zestimate®
$418/sqft
$3,297 Estimated rent
Home value
$844,500
$802,000 - $887,000
$3,297/mo
Zestimate® history
Owner options
List your home for rent
$3,297/mo
Rent Zestimate®
Find your next renter with Zillow Rental Manager. Plus, with online applications, you can quickly screen prospective tenants – for free.
$3,297/mo
Rent Zestimate®
Refinance and save
$5,127/mo
Est. payment
Refinancing to a lower rate could help reduce your monthly payments and save thousands over the life of the loan.
$5,127/mo
Est. payment
Explore your selling options
Work with a Zillow partner agent
Leverage their expertise and Zillow's premium Showcase listings to get your home seen by more buyers.
Get startedList with your own agent
Get your home in front of millions of buyers by listing it on Zillow.
Learn how to do itSell it yourself
Take full control of how buyers see your home on Zillow by listing For Sale by Owner (FSBO).
List your homeWhat's special
Separate officeGuest roomGas fireplaceStorage roomNew split unitThoughtful landscapingSuper private space
Zillow last checked:
Listing updated:
Listed by:
Maureen Weaver 301-357-0272,
Compass
Bought with:
Angel Arturo Cruz Jr.
Compass
Source: Bright MLS,MLS#: MDMC2128194
Facts & features
Interior
Bedrooms & bathrooms
- Bedrooms: 3
- Bathrooms: 3
- Full bathrooms: 2
- 1/2 bathrooms: 1
- Main level bathrooms: 1
- Main level bedrooms: 2
Basement
- Area: 945
Heating
- Forced Air, Natural Gas
Cooling
- Central Air, Ductless, Electric
Appliances
- Included: Gas Water Heater
Features
- Basement: Finished,Walk-Out Access,Interior Entry,Heated,Improved,Full,Partial
- Has fireplace: No
Interior area
- Total structure area: 2,394
- Total interior livable area: 2,017 sqft
- Finished area above ground: 1,449
- Finished area below ground: 568
Property
Parking
- Total spaces: 2
- Parking features: Driveway
- Uncovered spaces: 2
Accessibility
- Accessibility features: None
Features
- Levels: Three
- Stories: 3
- Pool features: None
Lot
- Size: 9,517 Square Feet
Details
- Additional structures: Above Grade, Below Grade
- Parcel number: 160400176507
- Zoning: R60
- Special conditions: Standard
Construction
Type & style
- Home type: SingleFamily
- Architectural style: Cape Cod
- Property subtype: Single Family Residence
Materials
- Frame
- Foundation: Block
Condition
- New construction: No
- Year built: 1958
Utilities & green energy
- Sewer: Public Sewer
- Water: Public
Community & HOA
Community
- Subdivision: Hungerford
HOA
- Has HOA: No
Location
- Region: Rockville
- Municipality: City of Rockville
Financial & listing details
- Price per square foot: $418/sqft
- Tax assessed value: $555,167
- Annual tax amount: $8,031
- Date on market: 4/18/2024
- Listing agreement: Exclusive Right To Sell
- Ownership: Fee Simple
Price history
| Date | Event | Price |
|---|---|---|
| 5/9/2024 | Sold | $842,700+12.4%$418/sqft |
Source:  Bright MLS #MDMC2128194 Report a problem Bright MLS #MDMC2128194 Report a problem | ||
| 4/23/2024 | Pending sale | $750,000$372/sqft |
Source: Bright MLS #MDMC2128194 Report a problem | ||
| 4/18/2024 | Listed for sale | $750,000+42.9%$372/sqft |
Source: Bright MLS #MDMC2128194 Report a problem | ||
| 5/18/2017 | Sold | $525,000+5%$260/sqft |
Source:  Long & Foster Broker Feed #1002506319_100 Report a problem Long & Foster Broker Feed #1002506319_100 Report a problem | ||
| 4/25/2017 | Pending sale | $499,900$248/sqft |
Source: Long & Foster Real Estate, Inc. #MC9913861 Report a problem | ||
| 4/18/2017 | Listed for sale | $499,900$248/sqft |
Source: Long & Foster Real Estate, Inc. #MC9913861 Report a problem | ||
Public tax history
| Year | Property taxes | Tax assessment |
|---|---|---|
| 2025 | $8,472 +11.5% | $629,367 +10.3% |
| 2024 | $7,597 +3.2% | $570,600 +2.8% |
| 2023 | $7,359 +5.7% | $555,167 +2.9% |
| 2022 | $6,960 +2.5% | $539,733 +2.9% |
| 2021 | $6,792 +4.9% | $524,300 +4.6% |
| 2020 | $6,476 +9.7% | $501,367 +10.1% |
| 2019 | $5,901 -0.5% | $455,500 |
| 2018 | $5,934 -1% | $455,500 +1.4% |
| 2017 | $5,993 +28.7% | $449,333 +1.4% |
| 2016 | $4,656 | $443,167 +1.4% |
| 2015 | $4,656 | $437,000 +1.2% |
| 2014 | $4,656 | $431,733 +1.2% |
| 2013 | -- | $426,467 +1.3% |
| 2012 | -- | $421,200 |
| 2011 | -- | $421,200 |
| 2010 | -- | $421,200 -19.1% |
| 2009 | -- | $520,710 +12.9% |
| 2008 | -- | $461,010 +14.9% |
| 2007 | -- | $401,310 +17.5% |
| 2006 | -- | $341,610 +17.2% |
| 2005 | -- | $291,476 +20.8% |
| 2004 | -- | $241,343 +26.2% |
| 2003 | -- | $191,210 +0.4% |
| 2002 | -- | $190,480 |
| 2001 | -- | $190,480 |
Find assessor info on the county website
Neighborhood: Hungerford-Stoneridge
Nearby homes
- $650,600-- bd2 ba1.4k sqft219 W Edmonston Dr, Rockville, MD 20852Off Market
- $606,500-- bd1 ba1k sqft215 W Edmonston Dr, Rockville, MD 20852Off Market
- $540,900-- bd1 ba1k sqft221 W Edmonston Dr, Rockville, MD 20852Off Market
- $587,1003 bd2 ba1k sqft213 Hardy Pl, Rockville, MD 20852Off Market
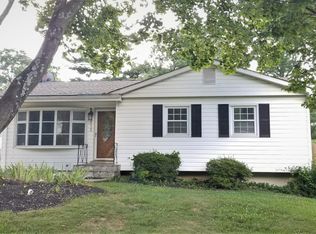
- $580,800-- bd1 ba1k sqft1037 Welsh Dr, Rockville, MD 20852Off Market
- $656,3004 bd2 ba1k sqft1039 Welsh Dr, Rockville, MD 20852Off Market
- $682,3004 bd2 ba2k sqft223 W Edmonston Dr, Rockville, MD 20852Off Market
- $609,7003 bd2 ba1k sqft226 W Edmonston Dr, Rockville, MD 20852Off Market
Nearby schools
GreatSchools rating
- 6/10Bayard Rustin ElementaryGrades: PK-5Distance: 0.3 mi
- 9/10Julius West Middle SchoolGrades: 6-8Distance: 1.4 mi
- 8/10Richard Montgomery High SchoolGrades: 9-12Distance: 0.6 mi
Schools provided by the listing agent
- District: Montgomery County Public Schools
Source: Bright MLS. This data may not be complete. We recommend contacting the local school district to confirm school assignments for this home.
Get a cash offer in 3 minutes
Find out how much your home could sell for in as little as 3 minutes with a no-obligation cash offer.
Estimated market value
$844,500
Get a cash offer in 3 minutes
Find out how much your home could sell for in as little as 3 minutes with a no-obligation cash offer.
Estimated market value
$844,500
- Maryland
- Montgomery County
- Rockville
- 20852
- Hungerford-Stoneridge
- 217 W Edmonston Dr
Nearby cities
Nearby neighborhoods
Nearby zip codes
Other Rockville Topics
