Stunning Remodeled Townhome in Colony Country - A Rare Gem! Step into luxury with this completely remodeled townhome in the sought-after Colony Country subdivision! From the moment you enter, you'll be captivated by the open-concept first-floor living area, where natural light pours in through newer sliding doors on both ends of the unit. The expanded and fully renovated kitchen is a true showstopper, featuring white shaker cabinets, natural granite countertops, and abundant workspace, making it perfect for everyday living and entertaining. This home offers three spacious bedrooms and 2.5 beautifully updated bathrooms, ensuring modern comfort throughout. Every detail has been thoughtfully upgraded, including windows, sliders and an expansive composite deck, a rare and valuable feature in this community. The recently remodeled front patio creates a welcoming outdoor retreat, providing fantastic entertaining spaces both in front and back. The full finished basement adds even more living space-perfect for a home theater, recreation room, or additional hosting opportunities. With its prime location, modern updates, and high-end finishes, this townhome is truly a rare find. Don't miss your chance-schedule a showing today before it's gone!
Closed
Zillow last checked:
Listing updated:
Bought with:
Keith Reboletti
RE/MAX Properties Northwest
Source: MRED as distributed by MLS GRID,MLS#: 12276043
Price history
| Date | Event | Price |
|---|---|---|
| 3/28/2025 | Sold | $435,000$264/sqft |
Source:  MRED as distributed by MLS GRID #12276043 Report a problem MRED as distributed by MLS GRID #12276043 Report a problem | ||
| 2/4/2025 | Contingent | $435,000$264/sqft |
Source: MRED as distributed by MLS GRID #12276043 Report a problem | ||
| 1/31/2025 | Listed for sale | $435,000+58.2%$264/sqft |
Source: MRED as distributed by MLS GRID #12276043 Report a problem | ||
| 3/4/2016 | Sold | $275,000$167/sqft |
Source: MRED as distributed by MLS GRID #09003048 Report a problem | ||
Nearby homes
- $392,9003 bd3 ba1.5k sqft100 W Brighton Pl, Mount Prospect, IL 60056Off Market
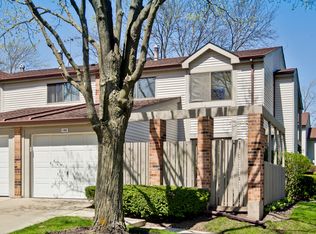
- $435,0003 bd3 ba1.6k sqft217 W Hanover Pl, Mount Prospect, IL 60056Sold
- $396,1003 bd3 ba1.7k sqft212 W Hanover Pl, Mount Prospect, IL 60056Off Market
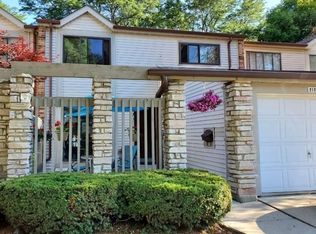
- $280,2003 bd-- ba161k sqft103 W Dover Dr, Mount Prospect, IL 60056Off Market
Get a cash offer in 3 minutes
Find out how much your home could sell for in as little as 3 minutes with a no-obligation cash offer.
Estimated market value
$471,300
