New Construction custom home by Padgett Construction in the highly sought after North Main neighborhood. Just hitting the market, with an anticipated finish date of September 2024. This 5-bedroom, 3 bath home boasts beautiful oak hardwood floors, quartz countertops, and a gas fireplace. The back porch with vaulted ceilings and a wood burning fireplace provide ample outdoor living. A spacious unfinished but roughed in basement with 10ft ceilings allows for an additional potential living space and ensuite. A 2-car garage completes the ground level floor.
Sold for $1,125,000
Street View
$1,125,000
217 W Hillcrest Dr, Greenville, SC 29609
5beds
2,678sqft
Single Family Residence, Residential
Built in ----
10,454 Square Feet Lot
$1,238,500 Zestimate®
$420/sqft
$3,360 Estimated rent
Home value
$1,238,500
$1.11M - $1.37M
$3,360/mo
Zestimate® history
Owner options
List your home for rent
$3,360/mo
Rent Zestimate®
Find your next renter with Zillow Rental Manager. Plus, with online applications, you can quickly screen prospective tenants – for free.
$3,360/mo
Rent Zestimate®
Refinance and save
$5,234/mo
Est. payment
Refinancing to a lower rate could help reduce your monthly payments and save thousands over the life of the loan.
$5,234/mo
Est. payment
Explore your selling options
Work with a Zillow partner agent
Leverage their expertise and Zillow's premium Showcase listings to get your home seen by more buyers.
Get startedList with your own agent
Get your home in front of millions of buyers by listing it on Zillow.
Learn how to do itSell it yourself
Take full control of how buyers see your home on Zillow by listing For Sale by Owner (FSBO).
List your homeWhat's special
Zillow last checked:
Listing updated:
Listed by:
Steven Koleno 804-656-5007,
Beycome Brokerage Realty LLC
Bought with:
Joel Shasteen
Coldwell Banker Caine/Williams
Source: Greater Greenville AOR,MLS#: 1534418
Facts & features
Interior
Bedrooms & bathrooms
- Bedrooms: 5
- Bathrooms: 3
- Full bathrooms: 3
- Main level bathrooms: 2
- Main level bedrooms: 2
Primary bedroom
- Area: 221
- Dimensions: 13 x 17
Bedroom 2
- Area: 156
- Dimensions: 13 x 12
Bedroom 3
- Area: 132
- Dimensions: 11 x 12
Bedroom 4
- Area: 165
- Dimensions: 11 x 15
Bedroom 5
- Area: 168
- Dimensions: 14 x 12
Primary bathroom
- Features: Double Sink, Walk-In Closet(s), Multiple Closets
- Level: Main
Dining room
- Area: 140
- Dimensions: 14 x 10
Kitchen
- Area: 224
- Dimensions: 14 x 16
Living room
- Area: 672
- Dimensions: 24 x 28
Heating
- Electric
Cooling
- Electric
Appliances
- Included: Gas Cooktop, Dishwasher, Disposal, Gas Water Heater
- Laundry: 1st Floor, 2nd Floor, Walk-in, Electric Dryer Hookup, Stackable Accommodating
Features
- Walk-In Closet(s), Countertops – Quartz, Pantry
- Flooring: Wood
- Basement: Partially Finished,Walk-Out Access,Interior Entry,Unfinished HVAC
- Number of fireplaces: 2
- Fireplace features: Gas Log, Wood Burning
Interior area
- Total structure area: 2,678
- Total interior livable area: 2,678 sqft
Property
Parking
- Total spaces: 2
- Parking features: Attached, Basement, Paved
- Attached garage spaces: 2
- Has uncovered spaces: Yes
Features
- Levels: Two
- Stories: 2
- Patio & porch: Deck, Front Porch, Porch, Rear Porch
- Exterior features: Outdoor Fireplace
Lot
- Size: 10,454 Square Feet
- Dimensions: 71 x 150 x 71 x 145
- Features: Sloped, Few Trees, 1/2 Acre or Less
Details
- Parcel number: 0176.0003104.00
Construction
Type & style
- Home type: SingleFamily
- Architectural style: Other
- Property subtype: Single Family Residence, Residential
Materials
- Concrete
- Foundation: Slab, Basement
- Roof: Architectural
Condition
- Under Construction
- New construction: Yes
Utilities & green energy
- Sewer: Public Sewer
- Water: Public
- Utilities for property: Underground Utilities
Community & HOA
Community
- Features: None
- Subdivision: Other
HOA
- Has HOA: No
- Services included: None
Location
- Region: Greenville
Financial & listing details
- Price per square foot: $420/sqft
- Date on market: 8/9/2024
Price history
| Date | Event | Price |
|---|---|---|
| 10/11/2024 | Sold | $1,125,000$420/sqft |
Source:  Greater Greenville AOR #1534418 Report a problem Greater Greenville AOR #1534418 Report a problem | ||
| 9/13/2024 | Pending sale | $1,125,000$420/sqft |
Source: Greater Greenville AOR #1534418 Report a problem | ||
| 8/12/2024 | Listed for sale | $1,125,000$420/sqft |
Source: Greater Greenville AOR #1534418 Report a problem | ||
Public tax history
Tax history is unavailable.
Neighborhood: 29609
Nearby homes
- $1,125,000-- bd-- ba-- sqft219 W Hillcrest Dr, Greenville, SC 29609Sold
- $1,325,0004 bd4 ba3.4k sqft219 W Hillcrest Dr, Greenville, SC 29609Sold
- $317,9003 bd2 ba1k sqft215 W Hillcrest Dr, Greenville, SC 29609Off Market
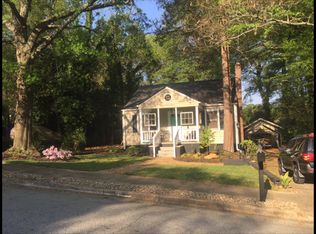
- $305,5003 bd1 ba1.1k sqft211 W Hillcrest Dr, Greenville, SC 29609Off Market
- $494,0003 bd3 ba1k sqft216 W Hillcrest Dr, Greenville, SC 29609Off Market
- $319,8002 bd1 ba1k sqft214 W Hillcrest Dr, Greenville, SC 29609Off Market
- $--10,454 Square Feet54 W Hillcrest Dr, Greenville, SC 29609Off Market
- $552,2003 bd2 ba1.6k sqft220 W Hillcrest Dr, Greenville, SC 29609Off Market
Nearby schools
GreatSchools rating
- 10/10Stone AcademyGrades: K-5Distance: 0.5 mi
- 6/10League AcademyGrades: 6-8Distance: 1.5 mi
- 2/10Berea High SchoolGrades: 9-12Distance: 3.8 mi
Schools provided by the listing agent
- Elementary: Stone
- Middle: League
- High: Greenville
Source: Greater Greenville AOR. This data may not be complete. We recommend contacting the local school district to confirm school assignments for this home.
Get a cash offer in 3 minutes
Find out how much your home could sell for in as little as 3 minutes with a no-obligation cash offer.
Estimated market value
$1,238,500
Get a cash offer in 3 minutes
Find out how much your home could sell for in as little as 3 minutes with a no-obligation cash offer.
Estimated market value
$1,238,500
- South Carolina
- Greenville County
- Greenville
- 29609
- 217 W Hillcrest Dr
Nearby cities
Nearby neighborhoods
Nearby zip codes
Other Greenville Topics
