Welcome to 219 W Hillcrest Dr – a stunning brand-new custom home in one of the most desirable neighborhoods of North Main. This thoughtfully designed two-story home is built by Padgett Construction. Step through the inviting front porch into a spacious foyer and open-concept floor plan, featuring a spacious kitchen, dining room with wet bar, and a great room with cozy fireplace and direct access to a large covered back porch — perfect for entertaining or enjoying your morning coffee. The gourmet kitchen is a chef’s dream, complete with quartz countertops, stainless steel appliances, a walk-in butlers pantry, and custom cabinetry. Adjacent to the kitchen, a laundry room and a dedicated mudroom connects to the garage, keeping the home organized and functional. The primary suite is on the main floor as well with a spa-like bathroom, and a generous walk-in closet. Upstairs, you’ll find three spacious bedrooms, a bonus room, and an additional laundry room. A flexible home office on the main level makes working from home effortless. Other features include white oak hardwood floors throughout, quartz countertops throughout, two car attached garage, and fenced in yard. Don’t miss this opportunity to own a brand-new home in the heart of North Main just minutes from downtown Greenville! Schedule your private showing today. Completion date 09-01-2025.
Sold for $1,325,000
Street View
$1,325,000
219 W Hillcrest Dr, Greenville, SC 29609
4beds
3,440sqft
Single Family Residence, Residential
Built in 2025
10,454 Square Feet Lot
$1,321,500 Zestimate®
$385/sqft
$4,765 Estimated rent
Home value
$1,321,500
$1.24M - $1.40M
$4,765/mo
Zestimate® history
Owner options
List your home for rent
$4,765/mo
Rent Zestimate®
Find your next renter with Zillow Rental Manager. Plus, with online applications, you can quickly screen prospective tenants – for free.
$4,765/mo
Rent Zestimate®
Refinance and save
$7,762/mo
Est. payment
Refinancing to a lower rate could help reduce your monthly payments and save thousands over the life of the loan.
$7,762/mo
Est. payment
Explore your selling options
Work with a Zillow partner agent
Leverage their expertise and Zillow's premium Showcase listings to get your home seen by more buyers.
Get startedList with your own agent
Get your home in front of millions of buyers by listing it on Zillow.
Learn how to do itSell it yourself
Take full control of how buyers see your home on Zillow by listing For Sale by Owner (FSBO).
List your homeWhat's special
Zillow last checked:
Listing updated:
Listed by:
Terri Warner 864-350-9300,
Hive Realty, LLC
Bought with:
Jake Dickens
BHHS C Dan Joyner - Midtown
Source: Greater Greenville AOR,MLS#: 1563152
Facts & features
Interior
Bedrooms & bathrooms
- Bedrooms: 4
- Bathrooms: 4
- Full bathrooms: 3
- 1/2 bathrooms: 1
- Main level bathrooms: 1
- Main level bedrooms: 1
Rooms
- Room types: Laundry, Office/Study, Bonus Room/Rec Room
Primary bedroom
- Area: 240
- Dimensions: 16 x 15
Bedroom 2
- Area: 196
- Dimensions: 14 x 14
Bedroom 3
- Area: 143
- Dimensions: 13 x 11
Bedroom 4
- Area: 130
- Dimensions: 13 x 10
Primary bathroom
- Features: Double Sink, Full Bath, Shower-Separate, Tub-Separate, Walk-In Closet(s)
- Level: Main
Dining room
- Area: 180
- Dimensions: 18 x 10
Family room
- Area: 360
- Dimensions: 20 x 18
Kitchen
- Area: 252
- Dimensions: 18 x 14
Living room
- Area: 342
- Dimensions: 19 x 18
Bonus room
- Area: 418
- Dimensions: 22 x 19
Heating
- Natural Gas
Cooling
- Central Air
Appliances
- Included: Gas Cooktop, Dishwasher, Gas Oven, Microwave, Range Hood, Gas Water Heater, Tankless Water Heater
- Laundry: 1st Floor, 2nd Floor, Laundry Room
Features
- High Ceilings, Open Floorplan, Walk-In Closet(s), Wet Bar, Countertops – Quartz, Pantry
- Flooring: Carpet, Ceramic Tile, Wood
- Basement: None
- Attic: Storage
- Number of fireplaces: 2
- Fireplace features: Gas Log, Wood Burning
Interior area
- Total structure area: 3,560
- Total interior livable area: 3,440 sqft
Property
Parking
- Total spaces: 2
- Parking features: Attached, Driveway, Concrete
- Attached garage spaces: 2
- Has uncovered spaces: Yes
Features
- Levels: Two
- Stories: 2
- Patio & porch: Deck, Front Porch, Rear Porch
- Exterior features: Outdoor Fireplace, Under Ground Irrigation
- Fencing: Fenced
Lot
- Size: 10,454 Square Feet
- Dimensions: 73 x 143 x 69 x 157
- Features: Sloped, Sprklr In Grnd-Full Yard, 1/2 Acre or Less
Details
- Parcel number: 0176000310300
Construction
Type & style
- Home type: SingleFamily
- Architectural style: Cape Cod,Transitional
- Property subtype: Single Family Residence, Residential
Materials
- Brick Veneer, Concrete, Hardboard Siding
- Foundation: Crawl Space
- Roof: Architectural
Condition
- Under Construction
- New construction: Yes
- Year built: 2025
Details
- Builder name: Padgett Construction
Utilities & green energy
- Sewer: Public Sewer
- Water: Public
Community & HOA
Community
- Features: None
- Subdivision: North Main
HOA
- Has HOA: No
- Services included: None
Location
- Region: Greenville
Financial & listing details
- Price per square foot: $385/sqft
- Tax assessed value: $128,100
- Annual tax amount: $2,804
- Date on market: 7/14/2025
Price history
| Date | Event | Price |
|---|---|---|
| 11/21/2025 | Sold | $1,325,000-4.7%$385/sqft |
Source:  Greater Greenville AOR #1563152 Report a problem Greater Greenville AOR #1563152 Report a problem | ||
| 10/29/2025 | Contingent | $1,390,000$404/sqft |
Source: Greater Greenville AOR #1563152 Report a problem | ||
| 9/25/2025 | Price change | $1,390,000-0.4%$404/sqft |
Source: Greater Greenville AOR #1563152 Report a problem | ||
| 7/14/2025 | Listed for sale | $1,395,000+407.3%$406/sqft |
Source: Greater Greenville AOR #1563152 Report a problem | ||
| 12/30/2024 | Sold | $275,000+26%$80/sqft |
Source: Public Record Report a problem | ||
| 3/5/2024 | Sold | $218,250+61.7%$63/sqft |
Source: Public Record Report a problem | ||
| 10/31/2023 | Sold | $135,000-6.9%$39/sqft |
Source: Greater Greenville AOR #1505850 Report a problem | ||
| 9/22/2023 | Contingent | $145,000$42/sqft |
Source: Greater Greenville AOR #1505850 Report a problem | ||
| 8/15/2023 | Listed for sale | $145,000+7.4%$42/sqft |
Source: Greater Greenville AOR #1505850 Report a problem | ||
| 3/7/2023 | Sold | $135,000+22.7%$39/sqft |
Source: Public Record Report a problem | ||
| 8/1/2018 | Listing removed | $110,000$32/sqft |
Source: Wilson Associates #1357853 Report a problem | ||
| 7/14/2018 | Price change | $110,000-8.3%$32/sqft |
Source: Wilson Associates #1357853 Report a problem | ||
| 1/4/2018 | Listed for sale | $120,000$35/sqft |
Source: Wilson Associates #1357853 Report a problem | ||
| 12/21/2017 | Pending sale | $120,000$35/sqft |
Source: Wilson Associates #1357853 Report a problem | ||
| 12/18/2017 | Listed for sale | $120,000-11.1%$35/sqft |
Source: Wilson Associates #1357853 Report a problem | ||
| 11/1/2017 | Listing removed | $135,000$39/sqft |
Source: Coldwell Banker Caine #1341994 Report a problem | ||
| 7/17/2017 | Price change | $135,000-20.1%$39/sqft |
Source: Coldwell Banker Caine #1341994 Report a problem | ||
| 4/19/2017 | Listed for sale | $169,000+267.4%$49/sqft |
Source: Coldwell Banker Caine #1341994 Report a problem | ||
| 2/20/2009 | Listing removed | $46,000$13/sqft |
Source: NCI #1166892 Report a problem | ||
| 10/15/2008 | Listed for sale | $46,000$13/sqft |
Source: NCI #1166892 Report a problem | ||
Public tax history
| Year | Property taxes | Tax assessment |
|---|---|---|
| 2024 | $2,804 +83.6% | $128,100 +86.6% |
| 2023 | $1,527 +4.5% | $68,650 |
| 2022 | $1,461 +1.3% | $68,650 |
| 2021 | $1,443 +8.3% | $68,650 +15% |
| 2020 | $1,332 0% | $59,710 |
| 2019 | $1,333 +1.8% | $59,710 |
| 2018 | $1,309 | $59,710 +1567.9% |
| 2017 | $1,309 +1.5% | $3,580 -94% |
| 2016 | $1,290 +3.2% | $59,710 |
| 2015 | $1,250 +0.1% | $59,710 +15% |
| 2014 | $1,249 +17.5% | $51,937 |
| 2013 | $1,062 +4.2% | $51,937 |
| 2012 | $1,020 +2% | -- |
| 2011 | $999 +1.5% | -- |
| 2010 | $985 | -- |
| 2009 | -- | -- |
| 2008 | -- | -- |
| 2007 | -- | -- |
| 2006 | -- | -- |
| 2005 | -- | -- |
| 2004 | -- | -- |
| 2003 | -- | -- |
| 2002 | -- | -- |
| 2001 | -- | -- |
| 2000 | -- | -- |
Find assessor info on the county website
Neighborhood: 29609
Nearby homes
- $1,125,0005 bd3 ba2.6k sqft217 W Hillcrest Dr, Greenville, SC 29609Sold
- $1,125,000-- bd-- ba-- sqft219 W Hillcrest Dr, Greenville, SC 29609Sold
- $--10,454 Square Feet54 W Hillcrest Dr, Greenville, SC 29609Off Market

- $320,2003 bd2 ba1k sqft215 W Hillcrest Dr, Greenville, SC 29609Off Market
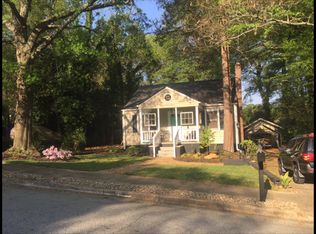
- $496,2003 bd3 ba1k sqft216 W Hillcrest Dr, Greenville, SC 29609Off Market
- $552,2003 bd2 ba1.6k sqft220 W Hillcrest Dr, Greenville, SC 29609Off Market
- $3,0005,227 Square Feet100 Happy Ave, Greenville, SC 29609Off Market
- $900-- bd-- ba-- sqft100 Happy Ave, Greenville, SC 29609Off Market
Nearby schools
GreatSchools rating
- 10/10Stone AcademyGrades: K-5Distance: 0.5 mi
- 6/10League AcademyGrades: 6-8Distance: 1.5 mi
- 2/10Berea High SchoolGrades: 9-12Distance: 3.8 mi
Schools provided by the listing agent
- Elementary: Stone
- Middle: League
- High: Berea
Source: Greater Greenville AOR. This data may not be complete. We recommend contacting the local school district to confirm school assignments for this home.
Get a cash offer in 3 minutes
Find out how much your home could sell for in as little as 3 minutes with a no-obligation cash offer.
Estimated market value
$1,321,500
Get a cash offer in 3 minutes
Find out how much your home could sell for in as little as 3 minutes with a no-obligation cash offer.
Estimated market value
$1,321,500
- South Carolina
- Greenville County
- Greenville
- 29609
- 219 W Hillcrest Dr
Nearby cities
Nearby neighborhoods
Nearby zip codes
Other Greenville Topics
