Nestled in the heart of historic Jefferson, Texas, this enchanting turnkey bed and breakfast at 217 W Lafayette St. is a rare opportunity to own a thriving hospitality business or a historical home. Built in 1860, this 5,152 sq. ft. inn blends historic elegance with modern comfort, creating a warm and inviting retreat for guests. With six beautifully appointed guest suites, each featuring a recently remodeled private bath—as well as a half bath—the inn offers a luxurious stay for guests. A private proprietor’s suite provides a serene space for owners. Guests can unwind in two charming parlors, a spacious dining room, and a sun porch with garden views. The 760 sq. ft. wrap-around porch, lush gardens, and koi pond create a peaceful escape, all just steps from downtown Jefferson’s shops, restaurants, and historic sites. This fully operational business is being sold turnkey, including furnishings, linens, an updated kitchen, two refrigerators, two dishwashers, and modern laundry facilities with three washers and five dryers. Also included are a well-established website and booking platform. Expansion plans are available, and the current owners are offering training to ensure a seamless transition. A rare chance to step into success from day one, this historic inn is ready for its next chapter. As this is an active business, all showings must be scheduled in advance
New construction
$1,250,000
217 W Lafayette St, Jefferson, TX 75657
7beds
5,152sqft
Single Family Residence
Built in 1860
-- sqft lot
$1,155,400 Zestimate®
$243/sqft
$-- HOA
What's special
Recently remodeled private bathTwo charming parlorsTwo dishwashersSpacious dining roomKoi pondHalf bathTwo refrigerators
- 192 days
- 181
- 11
Zillow last checked:
Listing updated:
Listed by:
Madeline Robbins,
Coldwell Banker Apex - McKinney
Source: GTARMLS,MLS#: 26003636
Facts & features
Interior
Bedrooms & bathrooms
- Bedrooms: 7
- Bathrooms: 8
- Full bathrooms: 7
- 1/2 bathrooms: 1
Bathroom
- Features: Shower Only, Tub Only, Shower and Tub, Ceramic Tile, Linen Closet
Heating
- Central/Electric
Cooling
- Central Electric
Appliances
- Included: Electric Range, Dishwasher, Disposal, Microwave, Refrigerator, Ice Maker, Double Oven, Electric Oven
Features
- Other/See Remarks, Ceiling Fan, Pantry, Kitchen Island
- Windows: Skylight(s), Blinds
- Fireplace features: Wood Burning, Two Or More Fireplaces
Interior area
- Total structure area: 5,152
- Total interior livable area: 5,152 sqft
Property
Parking
- Total spaces: 2
- Parking features: Garage
- Garage spaces: 2
Features
- Levels: Two
- Stories: 2
- Patio & porch: Porch
- Pool features: None
- Fencing: Wood
Details
- Additional structures: Workshop
- Parcel number: 19176
Construction
Type & style
- Home type: SingleFamily
- Architectural style: Traditional
- Property subtype: Single Family Residence
Materials
- Brick, Frame
- Foundation: Pillar/Post/Pier
- Roof: Composition
Condition
- New Construction
- New construction: Yes
- Year built: 1860
Community & HOA
Community
- Security: Audio and Video Surveillance, Smoke Detector(s)
- Subdivision: Urquhart Addition
HOA
- Has HOA: No
Location
- Region: Jefferson
Financial & listing details
- Price per square foot: $243/sqft
- Tax assessed value: $353,800
- Annual tax amount: $4,062
- Date on market: 3/16/2026
Estimated market value
$1,155,400
$1.10M - $1.21M
$3,124/mo
Price history
| Date | Event | Price |
|---|---|---|
| 3/16/2026 | Listed for sale | $1,250,000$243/sqft |
Source:  GTARMLS #26003636 Report a problem GTARMLS #26003636 Report a problem | ||
Public tax history
| Year | Property taxes | Tax assessment |
|---|---|---|
| 2025 | -- | $353,800 +3.1% |
| 2024 | -- | $343,180 +0.8% |
| 2023 | -- | $340,400 +28% |
| 2022 | -- | $266,030 -16.6% |
| 2021 | -- | $319,140 -15.5% |
| 2020 | -- | $377,580 +29.7% |
| 2018 | -- | $291,080 -2.4% |
| 2017 | -- | $298,320 -24.3% |
| 2016 | -- | $393,930 -3.7% |
| 2015 | -- | $408,930 +5.8% |
| 2014 | -- | $386,640 +6.4% |
| 2012 | -- | $363,230 +38.1% |
| 2011 | -- | $263,110 |
| 2007 | -- | -- |
Find assessor info on the county website
Monthly payment
Est. payment
Payment breakdown
Explore the cost of this home by adjusting the details. Changes won't be saved.Climate risks
Neighborhood: 75657
Nearby schools
Schools provided by the listing agent
- Elementary: Jefferson
- Middle: Jefferson
- High: Jefferson
Source: GTARMLS. This data may not be complete. We recommend contacting the local school district to confirm school assignments for this home.

Similar homes
- $1,195,0004 bd4 ba4.8k sqft180 Hill Top Kelly Ranch Rd W, Jefferson, TX 75657For Sale
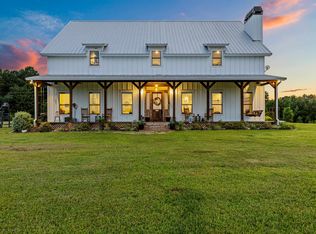 MLS ID #20263121, Kelly Groce, Coldwell Banker Lenhart. LGVBOARD
 - $1,299,9004 bd4 ba4.2k sqft1655 County Road 1627 Rd, Avinger, TX 75563Active
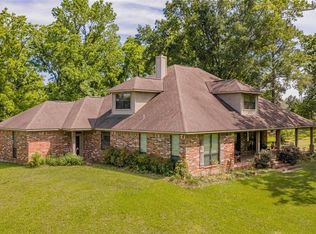
 MLS ID #8807868, Marcie Lowery, Realty Texas LLC. Unlock MLS
 - $1,299,9004 bd4 ba4.2k sqft1655 County Road 1627, Linden, TX 75563For Sale
 MLS ID #20263195, Marcie Lowery, Realty Texas LLC. LGVBOARD
 - $1,200,0004 bd4 ba3.7k sqft621 Munden Dance Hall Rd, Marshall, TX 75672For Sale
 MLS ID #20263914, Jeremy Cuba, Texas Real Estate Executives. LGVBOARD
