Set atop a rise and surrounded by 16.43 acres of open land and mature trees, this residence offers privacy alongside long-range views of hills and a distant lake. A gated driveway winds past farmland to the house, which sits framed by woods and open sky.
Hardwood trim, a stone foundation, and a massive fireplace speak to the home's craftsmanship. Porches and decks look out over the landscape, while stone walls, perennial gardens, and connected stairways shape the grounds, leading to a small spring-fed lake stocked with bass.
Inside, skylights and tall windows bring in natural light over wide-plank floors and exposed beams. The eat-in kitchen opens to the living spaces and connects to a breakfast room, which adjoins a family room with a cathedral ceiling and fireplace. Five bedrooms, three bathrooms, a foyer, and first-floor laundry complete the floor plan.
Additional structures—including a detached garage with workshop, a studio or possible apartment, and multiple sheds—sit discreetly on the property. A stone and gravel turnaround driveway provides parking for four vehicles. The defining qualities of this estate are its expansive setting, profound quiet, and complete privacy—offering a rare opportunity to enjoy a spacious, comfortable home deeply connected to its natural surroundings only minutes from shopping and 20 minutes to Bassett Medical and everything Cooperstown has to offer.
Active
Price cut: $25K (7/16)
$645,000
217 Walters Way, Richfield Springs, NY 13439
5beds
3,410sqft
Farm, Single Family Residence
Built in 1838
16.43 Acres Lot
$-- Zestimate®
$189/sqft
$-- HOA
What's special
Massive fireplacePerennial gardensStudio or possible apartmentHardwood trimFirst-floor laundryDetached garage with workshopThree bathrooms
- 94 days |
- 1,044 |
- 74 |
Zillow last checked:
Listing updated:
Listed by:
KW Platform 518-724-5800,
Maria Barr 518-857-6396
Source: NYSAMLSs,MLS#: R1673065 Originating MLS: Otsego-Delaware
Originating MLS: Otsego-DelawareFacts & features
Interior
Bedrooms & bathrooms
- Bedrooms: 5
- Bathrooms: 3
- Full bathrooms: 3
- Main level bathrooms: 2
- Main level bedrooms: 1
Heating
- Oil, Other, See Remarks
Cooling
- Other, See Remarks
Appliances
- Included: Dishwasher, Electric Water Heater, Free-Standing Range, Oven, Refrigerator
- Laundry: Main Level
Features
- Den, Separate/Formal Dining Room, Entrance Foyer, Eat-in Kitchen, Great Room, Country Kitchen, Other, See Remarks, Bedroom on Main Level, Workshop
- Flooring: Carpet, Ceramic Tile, Hardwood, Other, See Remarks, Varies, Vinyl
- Basement: Full
- Number of fireplaces: 1
Interior area
- Total structure area: 3,410
- Total interior livable area: 3,410 sqft
Property
Parking
- Total spaces: 4
- Parking features: Detached, Underground, Garage, Other
- Garage spaces: 4
Features
- Levels: Two
- Stories: 2
- Exterior features: Gravel Driveway
- Has view: Yes
- View description: Water
- Has water view: Yes
- Water view: Water
- Waterfront features: Dock Access, Pond
- Body of water: Other
- Frontage length: 2000
Lot
- Size: 16.43 Acres
- Dimensions: 999 x 999
- Features: Agricultural, Other, Rectangular, Rectangular Lot, See Remarks
Details
- Additional parcels included: 24.00130.00
- Parcel number: 36568902400000010310000000
- Special conditions: Standard
Construction
Type & style
- Home type: SingleFamily
- Architectural style: Farmhouse,Two Story
- Property subtype: Farm, Single Family Residence
Materials
- Wood Siding
- Foundation: Stone
Condition
- Resale
- Year built: 1838
Utilities & green energy
- Sewer: Septic Tank
- Water: Well
Community & HOA
Location
- Region: Richfield Springs
Financial & listing details
- Price per square foot: $189/sqft
- Tax assessed value: $148,500
- Annual tax amount: $2,982
- Date on market: 4/22/2026
- Listing terms: Cash,Conventional,FHA
Estimated market value
Not available
Estimated sales range
Not available
Not available
Price history
| Date | Event | Price |
|---|---|---|
| 7/16/2026 | Price change | $645,000-3.7%$189/sqft |
Source:  Global MLS #202615646 Report a problem Global MLS #202615646 Report a problem | ||
| 7/9/2026 | Price change | $670,000-3.6%$196/sqft |
Source: Global MLS #202615646 Report a problem | ||
| 6/25/2026 | Price change | $695,000-7.3%$204/sqft |
Source: Global MLS #202615646 Report a problem | ||
| 4/22/2026 | Listed for sale | $749,900-14.7%$220/sqft |
Source:  NYSAMLSs #R1673065 Report a problem NYSAMLSs #R1673065 Report a problem | ||
| 12/4/2025 | Listing removed | $879,000$258/sqft |
Source: NYSAMLSs #S1591002 Report a problem | ||
| 8/11/2025 | Price change | $879,000-2.3%$258/sqft |
Source: NYSAMLSs #S1591002 Report a problem | ||
| 3/3/2025 | Listed for sale | $899,900$264/sqft |
Source: NYSAMLSs #S1591002 Report a problem | ||
Public tax history
| Year | Property taxes | Tax assessment |
|---|---|---|
| 2025 | -- | $148,500 |
| 2024 | -- | $148,500 |
| 2023 | -- | $148,500 |
| 2022 | -- | $148,500 |
| 2021 | -- | $148,500 |
| 2020 | -- | $148,500 |
| 2019 | -- | $148,500 |
| 2018 | -- | $148,500 |
| 2017 | $1,906 +89.4% | $148,500 |
| 2016 | $1,006 | $148,500 |
| 2015 | -- | $148,500 |
| 2014 | -- | $148,500 |
| 2013 | -- | $148,500 |
| 2012 | -- | $148,500 |
| 2011 | -- | $148,500 |
| 2010 | -- | $148,500 |
| 2009 | -- | $148,500 |
| 2008 | -- | $148,500 |
| 2007 | -- | $148,500 |
| 2006 | -- | $148,500 +46.4% |
| 2005 | -- | $101,400 |
| 2004 | -- | $101,400 |
| 2003 | -- | $101,400 |
| 2002 | -- | $101,400 |
| 2001 | -- | $101,400 |
| 2000 | -- | $101,400 |
Find assessor info on the county website
Monthly payment
Climate risks
Neighborhood: 13439
Nearby schools
GreatSchools rating
- 6/10Richfield Springs Central SchoolGrades: PK-6Distance: 2.4 mi
- 5/10Richfield Springs Jr/Sr High SchoolGrades: PK-12Distance: 2.4 mi
Schools provided by the listing agent
- District: Richfield Springs
Source: NYSAMLSs. This data may not be complete. We recommend contacting the local school district to confirm school assignments for this home.
- $92,9825.01 Acres165 Eagleview Ln, Richfield Springs, NY 13439Off Market

- $260,7003 bd2 ba1.2k sqft306 Hyder Rd, Richfield Springs, NY 13439Off Market
- $87,7195.28 Acres175 Eagleview Ln, Richfield Springs, NY 13439Off Market
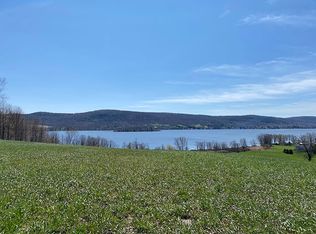
- $122,807-- bd-- ba-- sqft164 Eagleview Ln, Richfield Springs, NY 13439Off Market
- $428,6003 bd2 ba2.3k sqft228 Hyder Rd, Richfield Springs, NY 13439Off Market
- $83,158-- bd-- ba-- sqft140 Eagleview Ln, Richfield Springs, NY 13439Off Market
- $576,0005 bd2 ba3.1k sqft8015 State Highway 28, Richfield Springs, NY 13439Off Market
- $138,1003 bd1 ba2k sqft121 Gulf Rd, Richfield Springs, NY 13439Off Market
A local agent can set up tours, give advice and negotiate with sellers.
Similar homes
- $649,0005 bd3 ba2.5k sqft2555 County Highway 22, Richfield Springs, NY 13439For Sale

 MLS ID #R1691334, Melissa Klein, Listing by: Howard Hanna. NYSAMLSs
 - $650,0004 bd3 ba3.5k sqft5789 State Highway 51, Burlington Flats, NY 13315For Sale
 MLS ID #R1684501, Mary Jo Warner, Listing by: Howard Hanna. NYSAMLSs
 - $384,9006 bd2 ba4k sqft411 State Route 167, Richfield Springs, NY 13439For Sale
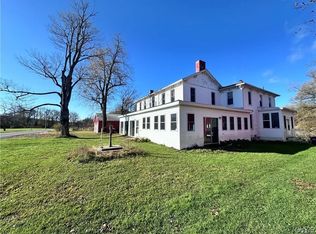 MLS ID #S1680563, David A. Paciello, Listing by: LPT Realty Tri-State LLC. NYSAMLSs
 - $895,0004 bd3 ba3.5k sqft2575 County Highway 22, Richfield Springs, NY 13439For Sale
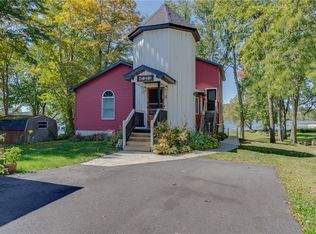 MLS ID #R1683245, Linda M. Williams, Listing by: Keller Williams Upstate NY Properties. NYSAMLSs
 - $389,0003 bd2 ba1.7k sqft28 Lakeview Ave, Richfield Springs, NY 13439For SaleMLS ID #11855578, Mike Burns, Listing by: Stack-Page Properties. NY State MLS
- $619,9004 bd2 ba2.1k sqft2629 State Route 8, West Winfield, NY 13491For SaleMLS ID #S1698150, John C. Brown, Listing by: Coldwell Banker Faith Properties. NYSAMLSs
- $610,0005 bd5 ba3.1k sqft149 Thomas Rd, Schenevus, NY 12155For SaleMLS ID #R1670939, Stacey L. Camilleri, Listing by: Keller Williams Upstate NY Properties. NYSAMLSs
- $599,0004 bd3 ba2.2k sqft1412 County Highway 31, Cooperstown, NY 13326For SaleMLS ID #R1672498, Vicki E. Bloomfield, Listing by: Cedar Ridge Realty. NYSAMLSs
- $569,0005 bd3 ba2.7k sqft54 Lancaster St, Cherry Valley, NY 13320For SaleMLS ID #R1694701, Linda Flynn, Listing by: Keller Williams Upstate NY Properties. NYSAMLSs
- $649,0006 bd3 ba3.4k sqft1462 County Highway 42, Schenevus, NY 12155For SaleMLS ID #R1655784, Hayyoung Wilkens, Listing by: Keller Williams Upstate NY Properties. NYSAMLSs
- $649,0003 bd2 ba2.2k sqft180 Campbell Hill Rd, Cooperstown, NY 13326For SaleMLS ID #R1677792, Katherine Fistrowicz, Listing by: CARE Brokerage. NYSAMLSs
- $745,0003 bd2 ba2.3k sqft143 Lake Rd, West Winfield, NY 13491For SaleMLS ID #S1697910, Heidi Mouyos, Listing by: Empire Homes & Commercial LLC. NYSAMLSs
- $725,0005 bd3 ba3.7k sqft824 Higby Rd, New Hartford, NY 13413For SaleMLS ID #S1687046, Michelle Gorea Thompson, Listing by: Coldwell Banker Faith Properties. NYSAMLSs
- $649,9004 bd2 ba2.5k sqft328 Miller Rd, New Berlin, NY 13411For SaleMLS ID #R1688272, Tere Stronach-Bullen, Listing by: Chenango County Realty. NYSAMLSs
- $459,0004 bd3 ba3.2k sqft437 Joslin Hill Rd, Frankfort, NY 13340For SaleMLS ID #S1683001, Luke Sterling, Listing by: Hunt Real Estate ERA. NYSAMLSs
- $449,0005 bd2 ba1.9k sqft335 Hoke Rd, Fly Creek, NY 13337For SaleMLS ID #11780528, Patricia Bensen-ashley, Listing by: ASHLEY CONNOR REALTY. NY State MLS
- $749,0004 bd2 ba3.3k sqft144 Pete Hendricks Rd, Cooperstown, NY 13326For SaleMLS ID #R1696281, Linda Flynn, Listing by: Keller Williams Upstate NY Properties. NYSAMLSs
- $569,0004 bd3 ba1.7k sqft962 County Highway 26, Fly Creek, NY 13337For SaleMLS ID #11846998, Margaret Savoie, Listing by: DON OLIN REALTY INC. NY State MLS
- $579,0005 bd4 ba4.2k sqft154 Westville Gulf Rd, Schenevus, NY 12155For SaleMLS ID #R1681280, Stacey L. Camilleri, Listing by: Keller Williams Upstate NY Properties. NYSAMLSs
- $449,0005 bd2 ba2.6k sqft1505 County Highway 11, Mount Vision, NY 13810For SaleMLS ID #R1700717, Jo Aline Bordinger - SFRS, Listing by: Bordinger Realty, LLC. NYSAMLSs
