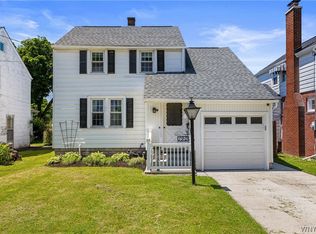
Welcome to 217 Westfield Avenue! This spacious two-story single-family rental offers nearly 2,100 square feet of living space in a convenient Amherst location. Freshly painted inside and out, this home offers a versatile floor plan with plenty of room to spread out. The first floor features two bedrooms, a spacious living room, formal dining room, kitchen, and full bathroom complete with a walk-in shower. Originally constructed as a duplex, the home has since been converted to a single-family residence, offering a second floor with a similar layout, additional living space, a full bathroom with bathtub, walk-in closet, and dedicated storage room or home office. The full, partially finished basement provides additional storage, workbenches, with washer, dryer, and laundry tub for added convenience. Enjoy off-street parking with a driveway and additional front parking pad. There is possible space in the garage for one car as well. Conveniently located between both University at Buffalo campuses, with easy access to shopping, dining, and public transportation along Main Street and Millersport Highway. Water is included in rent. Tenant is responsible for lawn maintenance, snow removal, and driveway upkeep. Don't miss your opportunity to make this spacious and conveniently located rental your next home!
House for rent
Singlefamily
Available now
No pets
In basement laundry
Garage parking
Forced air
What's special
Full partially finished basementAdditional front parking padVersatile floor planWalk-in closetFormal dining roomAdditional storage
- 18 days |
- -- |
- -- |
Zillow last checked:
Listing updated:
Travel times

Let’s turn your rent into credit progress
Build credit history with every on-time payment and get credit for the payment you’re already making.
Facts & features
Interior
Bedrooms & bathrooms
- Bedrooms: 4
- Bathrooms: 2
- Full bathrooms: 2
Rooms
- Room types: Bedroom, Bonus Room, Entry/Foyer, Laundry, Living Room, Office, Storage Room
Heating
- Forced Air
Appliances
- Included: Dryer, Washer
- Laundry: In Basement, In Unit
Features
- Bedroom on Main Level, Den, Entrance Foyer, Separate/Formal Living Room, Storage, Storage
- Has basement: Yes
Interior area
- Total interior livable area: 2,096 sqft
Property
Parking
- Parking features: Driveway, Garage, Off Street
- Has garage: Yes
- Details: Contact manager
Features
- Exterior features: Den, Entrance Foyer, Separate/Formal Living Room, Storage
Lot
- Features: Level
Details
- Additional structures: Garage(s), Storage
- Parcel number: 1422896716927
Construction
Type & style
- Home type: SingleFamily
- Architectural style: Colonial
- Property subtype: SingleFamily
Condition
- Year built: 1929
Utilities & green energy
- Utilities for property: Sewage, Water
Community & HOA
Location
- Region: Amherst
Financial & listing details
- Lease term: 12 Months
Nearby apartments for rent


Price history
| Date | Event | Price |
|---|---|---|
| 10/28/2026 | Listed for rent | $2,500+66.7%$1/sqft |
Source: NYSAMLSs #B1725451 Report a problem | ||
| 3/24/2021 | Listing removed | -- |
Source: Owner Report a problem | ||
| 1/17/2019 | Listing removed | $1,500$1/sqft |
Source: Owner Report a problem | ||
| 12/16/2018 | Listed for rent | $1,500$1/sqft |
Source: Owner Report a problem | ||
| 7/25/2005 | Sold | $220,000$105/sqft |
Source: Agent Provided Report a problem | ||