Skip main navigation
Sold for $1,230,500
  • $1,230,500

    217 Weston Estates Way, Morrisville, NC 27560

    5beds
    4,717sqft
    Single Family Residence, Residential
    Built in 2000
    0.71 Acres Lot
    $1,323,300 Zestimate®
    $261/sqft
    $4,236 Estimated rent

    Home value

    $1,323,300

    $1.24M - $1.40M

    $4,236/mo

    Zestimate® history
    Loading
    Loading...

    Owner options

    List your home for rent

    $4,236/mo

    Rent Zestimate®

    Find your next renter with Zillow Rental Manager. Plus, with online applications, you can quickly screen prospective tenants – for free.

    Learn more

    $4,236/mo

    Rent Zestimate®

    Refinance and save

    $7,923/mo

    Est. payment

    Refinancing to a lower rate could help reduce your monthly payments and save thousands over the life of the loan.

    See today's rates

    $7,923/mo

    Est. payment

    Explore your selling options

    Work with a Zillow partner agent

    Leverage their expertise and Zillow's premium Showcase listings to get your home seen by more buyers.

    Get started

    List with your own agent

    Get your home in front of millions of buyers by listing it on Zillow.

    Learn how to do it

    Sell it yourself

    Take full control of how buyers see your home on Zillow by listing For Sale by Owner (FSBO).

    List your home

    What's special

    Huge finished third floorExtra large deckOversized direct ventilationNeighborhood poolExtraordinary spaceOpen floor planExpansive preparation space
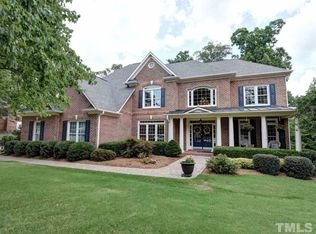
    Your dream home is waiting to enrich your life with unforgettable memories and experiences. Sitting on .71 acres, this all brick, 5 bedroom, 4 full bath home features a two story family room, and large bright and airy rooms throughout. The open floor plan provides a vibrant social atmosphere and also maintains a warm sense of home, making it perfect for both entertaining guests or cherishing family moments. The chef's kitchen boasts a top-of-the-line Dacor range with oversized direct ventilation and expansive preparation space. Whether preparing a meal for a quiet family night in or hosting a grand dinner party, this kitchen is equipped to handle it all with ease and elegance. Imagine an owners suite with custom shiplap and fireplace, sitting area, plus a spa like bath topped off with a luxurious dressing room! Your family will love each of the other three large second floor baths. One includes it's own full bath and the other two beautifully serviced by a Jack and Jill bath! In addition, you will love the large downstairs guest room with full bath. Huge finished third floor provides extraordinary space for an office, gym, or media room. Plus it is plumbed for a bathroom if you need the ever elusive 6th bedroom. The enchanting outdoor living space features a screened porch with fireplace, extra large deck, and exquisite landscaping creating a place for relaxation, celebration, or simply kicking a ball around. This outdoor oasis promises year-round enjoyment and a seamless blend of indoor and outdoor living. Parking provided by a spacious 3-car garage and ample additional driveway area. Among the many other features are plantation shutters, surround sound speakers in the family room, home and landscape lighting, sealed crawlspace, and more. Weston Estates features wide winding streets, neighborhood pool and playground, and sports fields and greenway access adjoin the neighborhood.. Meticulously maintained the architectural integrity and beauty of this all-brick home ensure a timeless appeal and enduring quality. Very convenient location features easy access to SAS, Apple, RTP, shopping, dining, medical facilities, and parks and recreation. Don't miss the opportunity to make it yours.

    Zillow last checked:

    Listing updated:

    Listed by:

    Hank Saye 919-348-1558,

    Keller Williams Preferred Realty,

    Kelly Cherry 919-601-0260,

    Keller Williams Preferred Realty

    Bought with:

    Cara Pierce, 248684

    Compass -- Raleigh

    Source: Doorify MLS,MLS#: 10020261MLS Logo

    Facts & features

    Interior

    Bedrooms & bathrooms
    • Bedrooms: 5
    • Bathrooms: 4
    • Full bathrooms: 4
    Heating
    • Forced Air
    Cooling
    • Central Air, Zoned
    Appliances
    • Included: Dishwasher, Disposal, Exhaust Fan, Gas Range, Gas Water Heater, Ice Maker, Refrigerator, Self Cleaning Oven, Stainless Steel Appliance(s)
    • Laundry: Gas Dryer Hookup, Laundry Room, Main Level, Sink
    Features
    • Bookcases, Pantry, Ceiling Fan(s), Crown Molding, Double Vanity, Dual Closets, Granite Counters, High Ceilings, Kitchen Island, Open Floorplan, Recessed Lighting, Smooth Ceilings, Sound System, Vaulted Ceiling(s), Walk-In Closet(s), Walk-In Shower
    • Flooring: Carpet, Hardwood, Tile
    • Windows: Plantation Shutters, Skylight(s)
    • Basement: Crawl Space
    • Number of fireplaces: 3
    • Fireplace features: Family Room, Gas, Gas Log, Master Bedroom, Wood Burning
    Interior area
    • Total structure area: 4,717
    • Total interior livable area: 4,717 sqft
    • Finished area above ground: 4,717
    • Finished area below ground: 0

    Property

    Parking
    • Total spaces: 3
    • Parking features: Garage Faces Side
    • Attached garage spaces: 3
    Features
    • Levels: Three Or More
    • Stories: 3
    • Patio & porch: Deck, Front Porch, Rear Porch, Screened
    • Exterior features: Gas Grill, Lighting, Outdoor Grill, Rain Gutters
    • Pool features: Community
    • Has view: Yes
    Lot
    • Size: 0.71 Acres
    • Features: Garden, Landscaped
    Details
    • Parcel number: 0755.14426790.000
    • Special conditions: Standard

    Construction

    Type & style
    • Home type: SingleFamily
    • Architectural style: Traditional, Transitional
    • Property subtype: Single Family Residence, Residential
    Materials
    • Brick
    • Foundation: See Remarks
    • Roof: Shingle
    Condition
    • New construction: No
    • Year built: 2000

    Utilities & green energy

    • Sewer: Public Sewer
    • Water: Public
    • Utilities for property: Electricity Connected, Natural Gas Connected, Sewer Connected, Water Connected

    Community & HOA

    Community
    • Features: Playground, Pool, Sidewalks, Street Lights
    • Subdivision: Weston Estates
    HOA
    • Has HOA: Yes
    • Amenities included: Park, Playground, Pool
    • Services included: None
    • HOA fee: $660 annually
    Location
    • Region: Morrisville

    Financial & listing details

    • Price per square foot: $261/sqft
    • Tax assessed value: $1,148,806
    • Annual tax amount: $8,194
    • Date on market: 4/2/2024
    • Road surface type: Concrete

    Price history

    DateEventPrice
    5/3/2024Sold$1,230,500+2.5%$261/sqft
    Source: Doorify MLS #10020261 Report a problem
    4/3/2024Pending sale$1,200,000$254/sqft
    Source: Doorify MLS #10020261 Report a problem
    4/2/2024Listed for sale$1,200,000+57.9%$254/sqft
    Source: Doorify MLS #10020261 Report a problem
    5/25/2018Listing removed$759,900$161/sqft
    Source: Glenwood Agency, LLC #2178420 Report a problem
    3/13/2018Listed for sale$759,900+4.8%$161/sqft
    Source: Glenwood Agency, LLC #2178420 Report a problem
    10/17/2009Listing removed$725,000$154/sqft
    Source: Prudential Real Estate #1649054 Report a problem
    6/6/2009Price change$725,000-6.5%$154/sqft
    Source: Prudential Real Estate #1649054 Report a problem
    2/22/2009Listed for sale$775,000+30.8%$164/sqft
    Source: Prudential Real Estate #1649054 Report a problem
    7/26/2000Sold$592,500+436.2%$126/sqft
    Source: Public Record Report a problem
    2/23/2000Sold$110,500$23/sqft
    Source: Public Record Report a problem

    Public tax history

    YearProperty taxesTax assessment
    2025$9,981 +0.4%$1,148,806
    2024$9,940 +21.3%$1,148,806 +47.1%
    2023$8,195 +3.7%$780,820
    2022$7,902 +4.8%$780,820
    2021$7,541 $780,820
    2020$7,541 +4.4%$780,820 +20.9%
    2019$7,221 $646,092
    2018$7,221 +10.4%$646,092
    2017$6,538 +1.5%$646,092 -5.7%
    2016$6,445 $685,065 -12.9%
    2015-- $786,964
    2014$7,663 $786,964
    2013-- $786,964
    2012-- $786,964
    2011-- $786,964
    2010-- $786,964
    2009-- $786,964
    2008-- --
    2007-- --
    2006-- --
    2005-- --
    2004-- --
    2003-- --
    2002-- --
    Find assessor info on the county website

    Neighborhood: 27560

    Nearby schools

    GreatSchools rating
    Schools provided by the listing agent
    • Elementary: Wake - Northwoods
    • Middle: Wake - West Cary
    • High: Wake - Cary

    Source: Doorify MLS. This data may not be complete. We recommend contacting the local school district to confirm school assignments for this home.

    Get a cash offer in 3 minutes
    Find out how much your home could sell for in as little as 3 minutes with a no-obligation cash offer.
    Estimated market value
    $1,323,300
    Get a cash offer in 3 minutes
    Find out how much your home could sell for in as little as 3 minutes with a no-obligation cash offer.
    Estimated market value
    $1,323,300