Skip main navigation
Sold for $1,600,000
  • $1,600,000

    221 Weston Estates Way, Morrisville, NC 27560

    6beds
    6,384sqft
    Single Family Residence, Residential
    Built in 2000
    0.46 Acres Lot
    $1,654,600 Zestimate®
    $251/sqft
    $5,645 Estimated rent

    Home value

    $1,654,600

    $1.54M - $1.77M

    $5,645/mo

    Zestimate® history
    Loading
    Loading...

    Owner options

    List your home for rent

    $5,645/mo

    Rent Zestimate®

    Find your next renter with Zillow Rental Manager. Plus, with online applications, you can quickly screen prospective tenants – for free.

    Learn more

    $5,645/mo

    Rent Zestimate®

    Refinance and save

    $10,065/mo

    Est. payment

    Refinancing to a lower rate could help reduce your monthly payments and save thousands over the life of the loan.

    See today's rates

    $10,065/mo

    Est. payment

    Explore your selling options

    Work with a Zillow partner agent

    Leverage their expertise and Zillow's premium Showcase listings to get your home seen by more buyers.

    Get started

    List with your own agent

    Get your home in front of millions of buyers by listing it on Zillow.

    Learn how to do it

    Sell it yourself

    Take full control of how buyers see your home on Zillow by listing For Sale by Owner (FSBO).

    List your home

    What's special

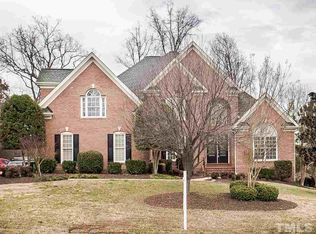
    Welcome to this exquisite 6300+ Sq Ft Custom Southern charmer! Drive up the circular driveway to the grand double front door and 2 front wrap around porches. Inside, warm hardwoods & soaring ceilings with wood trim, dining room and wet bar. The gourmet kitchen is a chef's dream, boasting a Wolf 6-burner range, Sub-Zero refrigerator, a large granite island with bar seating, a farmhouse sink, prep sink two dishwashers and two disposals. The 1st floor includes an inviting family room w/stone FP, built-ins plus a 1st floor entertainment game room w/ cherry floors & custom cabinets. Luxurious updated 2nd floor primary suite. The 2nd floor features 4 additional BRs, updated baths & sitting room. The finished 3rd floor adds a 6th BR, a full bath, flex room & bonus. 1st and 2nd-floor laundry rooms. Step outside to discover custom outdoor living with a brick gazebo, stone FP, built-in cooking area, stone paver patio, and integrated speakers. Three-car side-entry garage, irrigation, neighborhood pool & playground. Minutes from shopping & dining. Easy neighborhood access to the greenway, crabteee creek and walking trails.

    Zillow last checked:

    Listing updated:

    Listed by:

    Karen Coe 919-523-6267,

    Keller Williams Legacy

    Bought with:

    Margaret Sophie, 175176

    Coldwell Banker HPW

    Source: Doorify MLS,MLS#: 10047593MLS Logo

    Facts & features

    Interior

    Bedrooms & bathrooms
    • Bedrooms: 6
    • Bathrooms: 7
    • Full bathrooms: 6
    • 1/2 bathrooms: 1
    Heating
    • Central, Forced Air, Natural Gas
    Cooling
    • Central Air
    Appliances
    • Included: Built-In Refrigerator, Dishwasher, Disposal, Gas Range, Gas Water Heater, Microwave, Range, Range Hood, Stainless Steel Appliance(s), Oven, Wine Cooler
    • Laundry: Laundry Room, Main Level, Multiple Locations, Sink, Upper Level
    Features
    • Bathtub/Shower Combination, Bookcases, Built-in Features, Pantry, Ceiling Fan(s), Chandelier, Crown Molding, Double Vanity, Eat-in Kitchen, Entrance Foyer, Granite Counters, High Ceilings, Kitchen Island, Quartz Counters, Recessed Lighting, Smooth Ceilings, Soaking Tub, Sound System, Tray Ceiling(s), Vaulted Ceiling(s), Walk-In Closet(s), Walk-In Shower, Water Closet, Wet Bar
    • Flooring: Carpet, Hardwood, Tile
    • Windows: Skylight(s)
    • Basement: Crawl Space
    • Number of fireplaces: 2
    • Fireplace features: Family Room, Gas Log, Outside, Stone, Wood Burning
    Interior area
    • Total structure area: 6,384
    • Total interior livable area: 6,384 sqft
    • Finished area above ground: 6,384
    • Finished area below ground: 0

    Property

    Parking
    • Total spaces: 5
    • Parking features: Garage - Attached, Open
    • Attached garage spaces: 3
    • Uncovered spaces: 2
    Features
    • Levels: Three Or More
    • Stories: 3
    • Patio & porch: Deck, Patio, Porch, Screened, Wrap Around
    • Exterior features: Outdoor Grill, Rain Gutters
    • Pool features: Community
    • Has view: Yes
    • View description: Neighborhood
    Lot
    • Size: 0.46 Acres
    • Features: Hardwood Trees, Landscaped
    Details
    • Additional structures: Gazebo
    • Parcel number: 0755426800
    • Special conditions: Standard

    Construction

    Type & style
    • Home type: SingleFamily
    • Architectural style: Charleston, Traditional
    • Property subtype: Single Family Residence, Residential
    Materials
    • Fiber Cement
    • Foundation: Permanent
    • Roof: Shingle
    Condition
    • New construction: No
    • Year built: 2000

    Utilities & green energy

    • Sewer: Public Sewer
    • Water: Public
    • Utilities for property: Electricity Connected, Natural Gas Connected, Sewer Connected, Water Connected

    Community & HOA

    Community
    • Features: Playground, Pool
    • Subdivision: Weston Estates
    HOA
    • Has HOA: Yes
    • Amenities included: Playground, Pool
    • Services included: None
    • HOA fee: $660 annually
    Location
    • Region: Morrisville

    Financial & listing details

    • Price per square foot: $251/sqft
    • Tax assessed value: $1,284,985
    • Annual tax amount: $11,116
    • Date on market: 8/17/2024
    • Road surface type: Paved

    Price history

    DateEventPrice
    12/1/2024Listing removed$1,575,000$247/sqft
    Source: Doorify MLS #10058915 Report a problem
    10/18/2024Listed for sale$1,575,000-1.6%$247/sqft
    Source: Doorify MLS #10058915 Report a problem
    10/9/2024Sold$1,600,000+1.6%$251/sqft
    Source: Doorify MLS #10047593 Report a problem
    8/21/2024Pending sale$1,575,000$247/sqft
    Source: Doorify MLS #10047593 Report a problem
    8/17/2024Listed for sale$1,575,000+5.1%$247/sqft
    Source: Doorify MLS #10047593 Report a problem
    11/12/2022Listing removed--
    Source: Doorify MLS #2460180 Report a problem
    9/22/2022Price change$1,499,000-5.7%$235/sqft
    Source: Doorify MLS #2460180 Report a problem
    7/31/2022Price change$1,589,000-3.3%$249/sqft
    Source: Doorify MLS #2460180 Report a problem
    7/8/2022Listed for sale$1,644,000+123.8%$258/sqft
    Source: Doorify MLS #2460180 Report a problem
    11/1/2000Sold$734,500$115/sqft
    Source: Public Record Report a problem

    Public tax history

    YearProperty taxesTax assessment
    2025$11,162 +0.4%$1,284,985
    2024$11,116 +17.6%$1,284,985 +42.6%
    2023$9,454 +3.7%$901,005
    2022$9,116 +4.8%$901,005
    2021$8,695 $901,005
    2020$8,695 +4.3%$901,005 +20.6%
    2019$8,340 $746,822
    2018$8,340 +10.5%$746,822
    2017$7,551 +1.5%$746,822 -5.9%
    2016$7,442 -26%$793,584 -19%
    2015$10,057 +5.5%$979,693
    2014$9,528 $979,693
    2013-- $979,693
    2012-- $979,693
    2011-- $979,693
    2010-- $979,693
    2009-- $979,693
    2008-- --
    2007-- --
    2006-- --
    2005-- --
    2004-- --
    2003-- --
    2002-- --
    Find assessor info on the county website

    Neighborhood: 27560

    Nearby schools

    GreatSchools rating
    Schools provided by the listing agent
    • Elementary: Wake - Northwoods
    • Middle: Wake - West Cary
    • High: Wake - Cary

    Source: Doorify MLS. This data may not be complete. We recommend contacting the local school district to confirm school assignments for this home.

    Get a cash offer in 3 minutes
    Find out how much your home could sell for in as little as 3 minutes with a no-obligation cash offer.
    Estimated market value
    $1,654,600
    Get a cash offer in 3 minutes
    Find out how much your home could sell for in as little as 3 minutes with a no-obligation cash offer.
    Estimated market value
    $1,654,600