Gordon B 3557 sq. ft. 5 bd/4 ba - Chattahoochee Hills - This luxurious, oversized master-on-main plan features 11' smooth ceilings on main level, 2-story foyer, open kitchen with raised panel or shaker cabinets/knobs, tile backsplash, granite counter tops, stainless steel appliances, tons of cabinet space that highlight the separate cooktop, built-in wall oven and microwave, and a dramatic, hidden, walk-in chef's pantry. Two very large islands are perfect for food prepping, and a keeping area, that is just right for gatherings or entertaining. The family room offers a view to the kitchen, and a wood burning fireplace. The dining room features coffered ceiling and chair rails & shadow boxes. Hardwood floors are standard in the foyer, dining room, & kitchen. Tile floors are standard in the bathrooms and laundry room. Upstairs boasts a Jack & Jill bedroom configuration with walk-in closets. Take another few steps up and you have a junior suite that adds another layer of versatility to this already fabulous home! PHOTOS ARE NOT OF THE ACTUAL PROPERTY BUT A SIMILAR FLOOR PLAN!
Closed
$713,401
217 Wet Wood Ct #25, Fairburn, GA 30213
5beds
3,557sqft
Single Family Residence
Built in 2024
1 Acres Lot
$720,800 Zestimate®
$201/sqft
$4,111 Estimated rent
Home value
$720,800
$678,000 - $771,000
$4,111/mo
Zestimate® history
Owner options
List your home for rent
$4,111/mo
Rent Zestimate®
Find your next renter with Zillow Rental Manager. Plus, with online applications, you can quickly screen prospective tenants – for free.
$4,111/mo
Rent Zestimate®
Refinance and save
$4,828/mo
Est. payment
Refinancing to a lower rate could help reduce your monthly payments and save thousands over the life of the loan.
$4,828/mo
Est. payment
Explore your selling options
Work with a Zillow partner agent
Leverage their expertise and Zillow's premium Showcase listings to get your home seen by more buyers.
Get startedList with your own agent
Get your home in front of millions of buyers by listing it on Zillow.
Learn how to do itSell it yourself
Take full control of how buyers see your home on Zillow by listing For Sale by Owner (FSBO).
List your homeWhat's special
Junior suiteCoffered ceilingWalk-in closetsChair railsOpen kitchenTile floorsTons of cabinet space
Zillow last checked:
Listing updated:
Listed by:
Laurence T McDade 678-886-1583,
Lindsey Marketing Group,
Kyle M Johnson 770-309-8245,
Lindsey Marketing Group
Bought with:
Alonzo Hunter, 346079
Source: GAMLS,MLS#: 20162246
Facts & features
Interior
Bedrooms & bathrooms
- Bedrooms: 5
- Bathrooms: 5
- Full bathrooms: 4
- 1/2 bathrooms: 1
- Main level bathrooms: 2
- Main level bedrooms: 2
Rooms
- Room types: Foyer, Keeping Room, Family Room, Other
Heating
- Natural Gas, Central, Forced Air, Dual
Cooling
- Electric, Ceiling Fan(s), Central Air, Dual
Appliances
- Included: Gas Water Heater, Cooktop, Dishwasher, Double Oven, Microwave, Oven, Stainless Steel Appliance(s)
- Laundry: Other
Features
- Tray Ceiling(s), High Ceilings, Double Vanity, Soaking Tub, Separate Shower, Tile Bath, In-Law Floorplan, Master On Main Level, Roommate Plan, Split Bedroom Plan
- Flooring: Hardwood, Tile, Carpet
- Basement: Bath/Stubbed,Daylight,Interior Entry,Exterior Entry,Full,Unfinished
- Attic: Pull Down Stairs
- Number of fireplaces: 1
- Fireplace features: Family Room
Interior area
- Total structure area: 3,557
- Total interior livable area: 3,557 sqft
- Finished area above ground: 3,557
- Finished area below ground: 0
Property
Parking
- Parking features: Attached, Garage Door Opener, Garage, Kitchen Level, Side/Rear Entrance, Off Street
- Has attached garage: Yes
Features
- Levels: Three Or More
- Stories: 3
Lot
- Size: 1 Acres
- Features: Cul-De-Sac, Private, Sloped, Other
Details
- Parcel number: 07 020000490113
Construction
Type & style
- Home type: SingleFamily
- Architectural style: Contemporary,Craftsman
- Property subtype: Single Family Residence
Materials
- Concrete, Stone, Brick
- Roof: Composition
Condition
- Under Construction
- New construction: Yes
- Year built: 2024
Details
- Warranty included: Yes
Utilities & green energy
- Sewer: Septic Tank
- Water: Public
- Utilities for property: Underground Utilities, Cable Available, Electricity Available, Natural Gas Available, Phone Available, Water Available
Community & HOA
Community
- Features: Sidewalks, Street Lights
- Subdivision: The Estates at Cedar Grove
HOA
- Has HOA: Yes
- Services included: None
- HOA fee: $500 annually
Location
- Region: Fairburn
Financial & listing details
- Price per square foot: $201/sqft
- Annual tax amount: $1,750
- Date on market: 12/13/2023
- Cumulative days on market: 44 days
- Listing agreement: Exclusive Right To Sell
- Electric utility on property: Yes
Price history
| Date | Event | Price |
|---|---|---|
| 2/22/2024 | Sold | $713,401+1%$201/sqft |
Source:  GAMLS #20162246 Report a problem GAMLS #20162246 Report a problem | ||
| 1/27/2024 | Pending sale | $706,161$199/sqft |
Source: GAMLS #20162246 Report a problem | ||
| 12/13/2023 | Listed for sale | $706,161$199/sqft |
Source: GAMLS #20162246 Report a problem | ||
Public tax history
Tax history is unavailable.
Neighborhood: 30213
Nearby homes
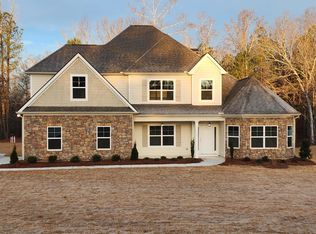
- $584,7205 bd5 ba4k sqft5459 Two Hills Dr #22, Fairburn, GA 30213Sold
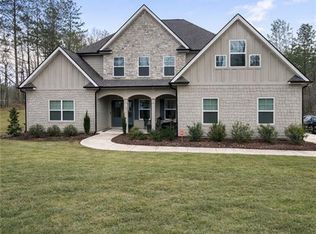
- $699,9005 bd4 ba3.8k sqft306 Lowbrooke Ct, Fairburn, GA 30213For Sale
- $655,7004 bd3 ba3.8k sqft5475 Two Hills Dr, Chattahoochee Hills, GA 30268Sold
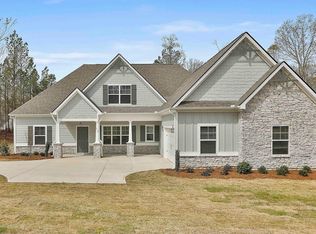
- $578,4705 bd4 ba2.7k sqft319 Lowbrooke Ct #20, Fairburn, GA 30213Sold
- $578,4704 bd3 ba2.8k sqft5467 Two Hills Dr, Chattahoochee Hills, GA 30268Sold
- $697,620-- bd-- ba-- sqft5472 Two Hills Dr, Chattahoochee Hills, GA 30268Sold
- $779,2006 bd5 ba4.4k sqft5476 Two Hills Dr #30, Fairburn, GA 30213Sold
- $697,6204 bd3 ba2.9k sqft5472 Two Hills Dr #29, Fairburn, GA 30213Sold
Nearby schools
GreatSchools rating
- 6/10Palmetto Elementary SchoolGrades: PK-5Distance: 6.3 mi
- 5/10Bear Creek Middle SchoolGrades: 6-8Distance: 5.4 mi
- 3/10Creekside High SchoolGrades: 9-12Distance: 5.2 mi
Schools provided by the listing agent
- Elementary: Palmetto
- Middle: Bear Creek
- High: Creekside
Source: GAMLS. This data may not be complete. We recommend contacting the local school district to confirm school assignments for this home.
Get a cash offer in 3 minutes
Find out how much your home could sell for in as little as 3 minutes with a no-obligation cash offer.
Estimated market value
$720,800
Get a cash offer in 3 minutes
Find out how much your home could sell for in as little as 3 minutes with a no-obligation cash offer.
Estimated market value
$720,800
- Georgia
- Fulton County
- Fairburn
- 30213
- 217 Wet Wood Ct Unit 25
Nearby cities
Nearby zip codes
Other Fairburn Topics
