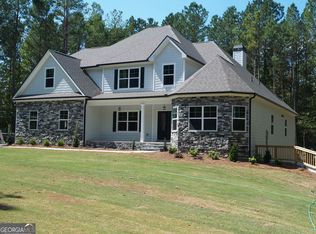
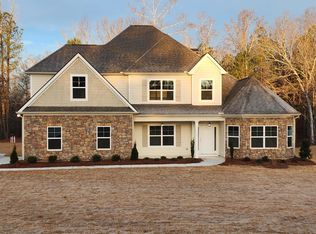
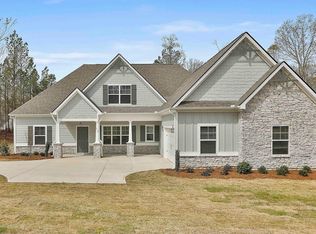
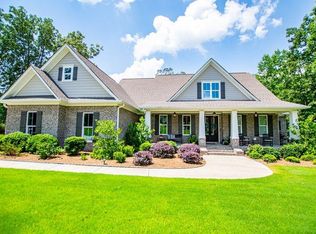
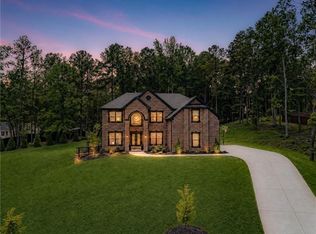
Welcome to Chattahoochee Hills/Fairburn GA, one of metro Atlanta's best kept secrets, where peaceful countryside living meets intentional Luxury. Enjoy miles of scenic trails, organic farms, boutique dining, and true sense of escape all while being just a short drive from the heart of Atlanta. Close to the Fairburn GA area, this 2 Year Young Luxury 5 bedrooms, 3.5 baths, offers close to 4,000 sq ft of beautifully crafted designed living space, on a spacious 1-acre corner lot. This stunning two-story home offers a dramatic two-story foyer, high ceilings, Coffered, tray and vaulted ceilings, hardwood, tile, and carpet flooring, a spacious family room with stone fireplace, great for family gathering and parties. Second family room/loft or office upstairs overlooking the stairway to first level. A mud-room area conveniently located adjacent to the laundry room. The beautifully appointed kitchen features quartz countertops, a large center island/breakfast bar, and breakfast area. Walk-in pantry offering plenty of storage, stainless steel appliances including a cooktop, microwave, dishwasher, and oven. On the main-level a owner's primary suite, offers a luxurious retreat with double vanities, a clawfoot tub, seamless glass shower, tile bath, and large oversize walk-in closets. Exterior features include concrete and stone construction, composition roof, side-entry attached 2-car garage, and a covered outdoor patio with stacked stone fireplace, perfect for relaxing or entertaining on the private 1 acre lot.
Active
Price cut: $26K (4/23)
$699,900
306 Lowbrooke Ct, Fairburn, GA 30213
5beds
3,853sqft
Single Family Residence, Residential
Built in 2024
1 Acres Lot
$690,400 Zestimate®
$182/sqft
$42/mo HOA
What's special
High ceilingsBeautifully appointed kitchenComposition roofBreakfast areaDramatic two-story foyerLarge oversize walk-in closetsTile bath
- 33 days |
- 402 |
- 29 |
Zillow last checked:
Listing updated:
Listed by:
DEBRA SAMUELWARD,
EXP Realty, LLC. 888-959-9461
Source: FMLS GA,MLS#: 7781447
Loading...
Facts & features
Interior
Bedrooms & bathrooms
- Bedrooms: 5
- Bathrooms: 4
- Full bathrooms: 3
- 1/2 bathrooms: 1
- Main level bathrooms: 1
- Main level bedrooms: 1
Rooms
- Room types: Dining Room, Family Room, Laundry, Living Room
Primary bedroom
- Features: Master on Main, Oversized Master, Sitting Room
- Level: Master on Main, Oversized Master, Sitting Room
Bedroom
- Features: Master on Main, Oversized Master, Sitting Room
Primary bathroom
- Features: Double Vanity, Skylights, Soaking Tub
Dining room
- Features: Separate Dining Room
Kitchen
- Features: Breakfast Bar, Breakfast Room, Cabinets White, Eat-in Kitchen, View to Family Room
Heating
- Central
Cooling
- Central Air
Appliances
- Included: Dishwasher, Gas Cooktop, Gas Oven, Gas Range, Microwave, Self Cleaning Oven
- Laundry: Laundry Room
Features
- Coffered Ceiling(s), Crown Molding, Double Vanity, Entrance Foyer, Entrance Foyer 2 Story, High Ceilings 9 ft Lower, High Ceilings 10 ft Main, Tray Ceiling(s), Vaulted Ceiling(s), Walk-In Closet(s)
- Flooring: Carpet, Ceramic Tile, Hardwood
- Windows: None
- Basement: None
- Number of fireplaces: 2
- Fireplace features: Factory Built, Family Room
- Common walls with other units/homes: No Common Walls
Interior area
- Total structure area: 3,853
- Total interior livable area: 3,853 sqft
Video & virtual tour
Property
Parking
- Parking features: Attached
- Has attached garage: Yes
Accessibility
- Accessibility features: Accessible Closets, Accessible Entrance, Accessible Full Bath, Accessible Kitchen, Accessible Kitchen Appliances, Accessible Washer/Dryer
Features
- Levels: Two
- Stories: 2
- Patio & porch: Covered
- Exterior features: Other
- Pool features: None
- Spa features: None
- Fencing: None
- Has view: Yes
- View description: Other
- Waterfront features: None
- Body of water: None
Lot
- Size: 1 Acres
- Dimensions: 150X11X187X238X259
- Features: Corner Lot
Details
- Additional structures: None
- Parcel number: 07 020000491293
- Other equipment: None
- Horse amenities: None
Construction
Type & style
- Home type: SingleFamily
- Architectural style: Contemporary
- Property subtype: Single Family Residence, Residential
Materials
- Concrete, Stone
- Foundation: Slab
- Roof: Shingle
Condition
- Resale
- New construction: No
- Year built: 2024
Utilities & green energy
- Electric: Other
- Sewer: Septic Tank
- Water: Public
- Utilities for property: Cable Available, Electricity Available, Natural Gas Available, Phone Available, Underground Utilities, Water Available
Green energy
- Energy efficient items: None
- Energy generation: None
Community & HOA
Community
- Features: Near Schools, Near Shopping, Near Trails/Greenway, Restaurant
- Security: Smoke Detector(s)
- Subdivision: Cedar Grove
HOA
- Has HOA: Yes
- HOA fee: $500 annually
Location
- Region: Fairburn
Financial & listing details
- Price per square foot: $182/sqft
- Annual tax amount: $7,673
- Date on market: 6/3/2026
- Cumulative days on market: 34 days
- Ownership: Fee Simple
- Electric utility on property: Yes
- Road surface type: Paved
Estimated market value
$690,400
$656,000 - $725,000
$3,862/mo
Price history
| Date | Event | Price |
|---|---|---|
| 4/23/2026 | Price change | $699,900-3.6%$182/sqft |
Source:  GAMLS #10712348 Report a problem GAMLS #10712348 Report a problem | ||
| 3/18/2026 | Listed for sale | $725,900$188/sqft |
Source: GAMLS #10712348 Report a problem | ||
Public tax history
Tax history is unavailable.
Monthly payment
Est. payment$--/mo
Payment breakdown
Explore the cost of this home by adjusting the details. Changes won't be saved.All calculations are estimates and provided by Zillow, Inc. for informational purposes only. Actual amounts may vary.
HOA fees may include property taxes on listings classified as Co-Ops. Contact the listing agent and/or owner for fee details.
Mortgage interest rates are dependent on a number of factors, including credit score, down payment, and repayment length. Interest rate data provided by Zillow Group Marketplace, Inc. as of 1/1/1970 from various mortgage lenders with which we have lead or other similar arrangements; the Estimated Payment is an average of those rates.
See how much you could borrow to make a competitive offer.
Climate risks
Neighborhood: 30213
Nearby schools
GreatSchools rating
- 6/10Palmetto Elementary SchoolGrades: PK-5Distance: 6.3 mi
- 5/10Bear Creek Middle SchoolGrades: 6-8Distance: 5.4 mi
- 3/10Creekside High SchoolGrades: 9-12Distance: 5.2 mi
Schools provided by the listing agent
- Elementary: Renaissance
- Middle: Renaissance
Source: FMLS GA. This data may not be complete. We recommend contacting the local school district to confirm school assignments for this home.
A local agent can set up tours, give advice and negotiate with sellers.




- Georgia
- Fulton County
- Fairburn
- 30213
- 306 Lowbrooke Ct
Nearby cities
Nearby zip codes
Other Fairburn Topics
