***BACK ON MARKET, BUYER UNABLE TO SECURE FINANCING*** ***PRICE IMPROVEMENT***JUST THE HOME YOU'VE BEEN WAITING FOR! Welcome to this exceptional Fairburn home where space, comfort, and modern living come together perfectly! From the moment you step inside, you'll be greeted by a warm and inviting atmosphere that instantly feels like home. Designed with both everyday living and entertaining in mind, this beautiful residence features elegant formal living and dining rooms, along with a spacious open-concept family room that flows seamlessly into the chef-inspired kitchen. Complete with abundant cabinetry, a large center island, and plenty of counter space, this kitchen is perfect for preparing meals while staying connected with family and guests. The main level also includes a generously sized bedroom and a full bathroom, making it ideal for guests, extended family, or a private home office. Upstairs, you'll discover even more room to spread out! The expansive owner's suite offers a relaxing retreat, while three additional spacious bedrooms provide plenty of space for everyone. A versatile loft creates the perfect second living area, media room, or play space, and the enormous bonus room offers endless possibilities, whether you envision a home theater, game room, fitness studio, or hobby room. Step outside and fall in love with your own private backyard retreat! Enjoy a large deck overlooking a charming gazebo and hot tub, creating the perfect setting for weekend barbecues, family gatherings, or peaceful evenings under the stars. This beautifully designed outdoor space is truly an entertainer's dream. Move-in ready and meticulously maintained, this home offers the space, flexibility, and lifestyle today's buyers are searching for. Conveniently located near shopping, dining, schools, and major highways, this incredible Fairburn gem is ready to welcome its next owners. Don't miss this rare opportunity, schedule your private tour today and discover why this beautiful home won't stay on the market for long! *Home value was met with appraisal.**
Pending
Price cut: $26K (9/2)
$399,900
7306 Parkland Bnd, Fairburn, GA 30213
5beds
--sqft
Single Family Residence
Built in 2016
9,583 Square Feet Lot
$397,900 Zestimate®
$--/sqft
$59/mo HOA
What's special
Charming gazeboLarge deckHot tubLarge center islandPrivate backyard retreatAbundant cabinetryChef-inspired kitchen
- 96 days
- 399
- 19
Zillow last checked:
Listing updated:
Listed by:
Franmicka L Ford 404-862-7972,
eXp Realty
Source: GAMLS,MLS#: 10793533
Facts & features
Interior
Bedrooms & bathrooms
- Bedrooms: 5
- Bathrooms: 4
- Full bathrooms: 4
- Main level bathrooms: 1
- Main level bedrooms: 1
Rooms
- Room types: Bonus Room, Den, Family Room, Foyer, Game Room, Laundry, Loft
Kitchen
- Features: Breakfast Area, Kitchen Island, Pantry
Heating
- Central
Cooling
- Ceiling Fan(s), Central Air
Appliances
- Included: Dishwasher, Microwave
- Laundry: In Hall
Features
- Double Vanity, Other, Tray Ceiling(s), Walk-In Closet(s)
- Flooring: Carpet, Hardwood, Tile
- Basement: None
- Number of fireplaces: 1
- Fireplace features: Family Room
- Common walls with other units/homes: No Common Walls
Interior area
- Total structure area: 0
- Finished area above ground: 0
- Finished area below ground: 0
Property
Parking
- Total spaces: 3
- Parking features: Attached, Garage
- Has attached garage: Yes
Accessibility
- Accessibility features: Accessible Doors
Features
- Levels: Two
- Stories: 2
- Patio & porch: Deck
- Exterior features: Other
- Body of water: None
Lot
- Size: 9,583 Square Feet
- Features: None
Details
- Additional structures: Gazebo, Other, Shed(s)
- Parcel number: 07 150001408101
Construction
Type & style
- Home type: SingleFamily
- Architectural style: Traditional
- Property subtype: Single Family Residence
Materials
- Brick, Stone
- Foundation: Slab
- Roof: Composition,Other
Condition
- Resale
- New construction: No
- Year built: 2016
Utilities & green energy
- Sewer: Public Sewer
- Water: Public
- Utilities for property: Cable Available, Electricity Available, Natural Gas Available, Phone Available, Underground Utilities, Water Available
Community & HOA
Community
- Features: Playground, Pool, Sidewalks, Street Lights, Tennis Court(s)
- Security: Carbon Monoxide Detector(s)
- Subdivision: Parks At Cedar Grove
HOA
- Has HOA: Yes
- Services included: Maintenance Grounds, Swimming, Tennis
- HOA fee: $710 annually
Location
- Region: Fairburn
Financial & listing details
- Tax assessed value: $404,300
- Annual tax amount: $8
- Date on market: 6/25/2026
- Cumulative days on market: 65 days
- Listing agreement: Exclusive Right To Sell
- Listing terms: 1031 Exchange,Cash,Conventional,FHA,VA Loan
- Electric utility on property: Yes
Estimated market value
$397,900
$378,000 - $418,000
$3,165/mo
Price history
| Date | Event | Price |
|---|---|---|
| 9/16/2026 | Pending sale | $399,900 |
Source:  GAMLS #10793533 Report a problem GAMLS #10793533 Report a problem | ||
| 9/2/2026 | Price change | $399,900-6.1% |
Source:  FMLS GA #7794061 Report a problem FMLS GA #7794061 Report a problem | ||
| 8/13/2026 | Listed for sale | $425,900 |
Source: GAMLS #10793533 Report a problem | ||
| 7/20/2026 | Pending sale | $425,900 |
Source: FMLS GA #7794061 Report a problem | ||
| 6/26/2026 | Listed for sale | $425,900+64.1% |
Source: FMLS GA #7794061 Report a problem | ||
| 9/27/2016 | Sold | $259,486 |
Source:  FMLS GA #5702304 Report a problem FMLS GA #5702304 Report a problem | ||
Public tax history
| Year | Property taxes | Tax assessment |
|---|---|---|
| 2025 | $7 -18.5% | $161,720 -2.4% |
| 2024 | $8 -54.5% | $165,680 -21.5% |
| 2023 | $18 -93.1% | $211,000 +31.9% |
| 2022 | $262 +53.9% | $160,000 +27% |
| 2021 | $171 -95.1% | $125,960 +1.2% |
| 2020 | $3,512 +454.8% | $124,440 +9.2% |
| 2019 | $633 | $113,960 +8.2% |
| 2018 | $633 | $105,280 +7.1% |
| 2017 | $633 -10.3% | $98,320 +347.7% |
| 2016 | $706 -7.5% | $21,960 +232.7% |
| 2015 | $763 | $6,600 |
Find assessor info on the county website
Monthly payment
Est. payment
Payment breakdown
Explore the cost of this home by adjusting the details. Changes won't be saved.Climate risks
Neighborhood: 30213
Nearby schools
Schools provided by the listing agent
- Elementary: Renaissance
- Middle: Renaissance
- High: Langston Hughes
Source: GAMLS. This data may not be complete. We recommend contacting the local school district to confirm school assignments for this home.
Similar homes
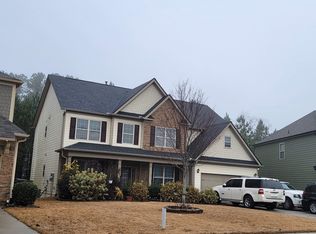
- $439,9005 bd4 ba3k sqft1835 Winding Crossing Trl, Fairburn, GA 30213Active

 MLS ID #10846367, Jacqueline C Morris, Coldwell Banker Realty. GAMLS
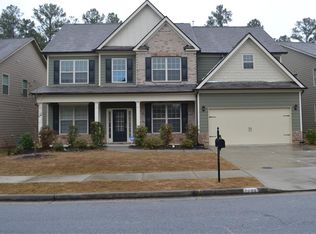
 - $359,9005 bd3 ba3.1k sqft250 Windsor Way, Fairburn, GA 30213Active
 MLS ID #10760019, Antionette Thomas, Norluxe Realty Midtown. GAMLS
 - $399,9005 bd4 ba4.3k sqft2601 Muskeg Ct SW, Atlanta, GA 30331Active
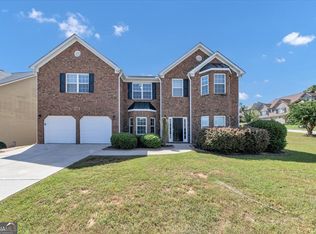 MLS ID #10844582, Cheryl Kypreos, GK Properties LLC. GAMLS
 - $315,0005 bd3 ba2.1k sqft174 Rivertown Rd, Fairburn, GA 30213Active
 MLS ID #10723578, Roxanne E Sellers, Compass. GAMLS
 - $365,9004 bd3 ba2.6k sqft7579 Crawford Ct, Fairburn, GA 30213ActiveMLS ID #10837654, Santian Dupar, Keller Williams Realty Atl. Partners. GAMLS
- $319,9004 bd3 ba2.2k sqft439 Lake Ridge Ln, Fairburn, GA 30213ActiveMLS ID #10788707, Michelle Hayes, Hester Group, REALTORS. GAMLS
- $424,9005 bd3 ba3.3k sqft4324 Sublime Trl, Atlanta, GA 30349ActiveMLS ID #10836183, Natasha Mathis, BHGRE Metro Brokers. GAMLS
- $379,9004 bd3 ba2.7k sqft4157 Sublime Trl, Atlanta, GA 30349ActiveMLS ID #10806554, Collis S Clovie, Cross Creek Realty. GAMLS
- $399,9004 bd4 ba3.8k sqft9001 E Carroll Rd, Winston, GA 30187ActiveMLS ID #10820092, Angie Luttrell, Real South Realty. GAMLS
- $444,9006 bd5 ba4.3k sqft4087 Dinmont Chase, Atlanta, GA 30349Active Under ContractMLS ID #10843446, April Hunter, Hunter International Realty. GAMLS
- $450,0004 bd4 ba2.9k sqft3482 Walnut Rdg, Atlanta, GA 30349ActiveMLS ID #10835295, Avion Abreu, Compass. GAMLS
- $335,0003 bd3 ba-- sqft7627 Rudder Cir, Fairburn, GA 30213ActiveMLS ID #10842178, Tangie M Warrior, Warrior Real Estate. GAMLS
- $430,0004 bd3 ba2.8k sqft3123 Wolf Club Dr SW, Atlanta, GA 30349ActiveMLS ID #10657900, Kiffany Garner, Coldwell Banker Realty. GAMLS
- $450,0005 bd3 ba2.9k sqft3924 Kingfisher Dr, Atlanta, GA 30349ActiveMLS ID #10840850, Tony Crawford, HomeSmart. GAMLS
- $405,0004 bd4 ba2.6k sqft6838 Springwood Dr, Douglasville, GA 30135ActiveMLS ID #10840082, Daneda Lipsey, Coldwell Banker Realty. GAMLS
- $375,0004 bd3 ba2.2k sqft8851 Saint Andrews Pkwy, Winston, GA 30187ActiveMLS ID #10791779, Chastity Diamond, eXp Realty. GAMLS
- $490,0006 bd3 ba4.5k sqft4024 Herron Trl SW, Atlanta, GA 30349ActiveMLS ID #10849036, Kim McClure, Keller Williams Realty. GAMLS
- $450,0004 bd4 ba4.1k sqft248 Allegrini Dr, Atlanta, GA 30349ActiveMLS ID #10733908, Paula Taylor, BHHS Georgia Properties. GAMLS
- $460,0004 bd3 ba3.4k sqft3920 Margaux Dr, Atlanta, GA 30349ActiveMLS ID #10834140, Sharon Henry, eXp Realty. GAMLS
- $424,9004 bd3 ba2k sqft265 Emerald Hills Ln, Newnan, GA 30263ActiveMLS ID #10841576, Stacy H Corley, Atlanta Communities. GAMLS
