Skip main navigation
Closed
  • $399,000

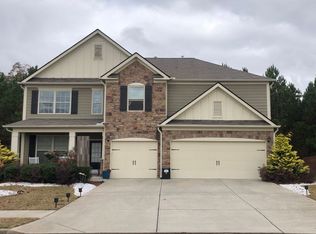
    7314 Parkland Bnd, Fairburn, GA 30213

    4beds
    4,047sqft
    Single Family Residence, Residential
    Built in 2016
    0.27 Acres Lot
    $400,700 Zestimate®
    $99/sqft
    $3,198 Estimated rent

    Home value

    $400,700

    $369,000 - $437,000

    $3,198/mo

    Zestimate® history
    Loading
    Loading...

    Owner options

    List your home for rent

    $3,198/mo

    Rent Zestimate®

    Find your next renter with Zillow Rental Manager. Plus, with online applications, you can quickly screen prospective tenants – for free.

    Learn more

    $3,198/mo

    Rent Zestimate®

    Refinance and save

    $2,455/mo

    Est. payment

    Refinancing to a lower rate could help reduce your monthly payments and save thousands over the life of the loan.

    See today's rates

    $2,455/mo

    Est. payment

    Explore your selling options

    Work with a Zillow partner agent

    Leverage their expertise and Zillow's premium Showcase listings to get your home seen by more buyers.

    Get started

    List with your own agent

    Get your home in front of millions of buyers by listing it on Zillow.

    Learn how to do it

    Sell it yourself

    Take full control of how buyers see your home on Zillow by listing For Sale by Owner (FSBO).

    List your home

    What's special

    High ceilingsLuxurious primary suitePlenty of natural lightOpen-concept floor planHigh-end stainless steel appliancesLarge walk-in pantryDedicated theater room
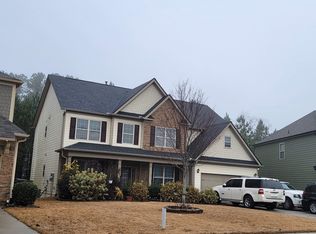
    Back on the market. Welcome to serenity with over 4000sq ft over living space. This stunning 4bedroom/3bathroom residence offers the perfect blend of luxury, space, and functionality-ideal for everyday living and luxury. Step inside to find a bright and airy open-concept floor plan. Just off the foyer, you'll discover a full bedroom and bathroom on the first floor, perfect for guests, multigenerational living, or a private home office. At the heart of the home is a chef's kitchen, designed to impress with high-end stainless steel appliances, a 4-burner gas range, double ovens, a large walk-in pantry, oversized quartz island, and custom cabinetry with soft-close drawers. The kitchen flows seamlessly into the spacious dining and living areas, featuring high ceilings and plenty of natural light. Upstairs, you'll find three oversized bedrooms, including a luxurious primary suite with a spa-inspired ensuite bathroom, dual vanities, a soaking tub, walk-in shower, and an expansive walk-in closet. The secondary bedrooms share a full bath and offer generous closet space and room to grow. Also upstairs is a dedicated theater room, perfect for movie nights, game days, or streaming your favorite series in style. Pre-wired for surround sound and ready for your projector or big-screen TV setup. Don't miss out on your dream home.

    Zillow last checked:

    Listing updated:

    Listed by:

    ELRIER RAILEY,

    iBuyiSell Realty

    Bought with:

    Fritz Simeon, 367758

    Coldwell Banker Realty

    Source: FMLS GA,MLS#: 7664712MLS Logo

    Facts & features

    Interior

    Bedrooms & bathrooms
    • Bedrooms: 4
    • Bathrooms: 3
    • Full bathrooms: 3
    • Main level bathrooms: 1
    • Main level bedrooms: 1
    Rooms
    • Room types: Attic
    Primary bedroom
    • Features: Oversized Master
    • Level: Oversized Master
    Bedroom
    • Features: Oversized Master
    Primary bathroom
    • Features: Double Vanity
    Dining room
    • Features: None
    Kitchen
    • Features: Breakfast Bar
    Heating
    • Central
    Cooling
    • Ceiling Fan(s), Central Air
    Appliances
    • Included: Dishwasher
    • Laundry: Laundry Room
    Features
    • Cathedral Ceiling(s)
    • Flooring: Hardwood
    • Windows: None
    • Basement: None
    • Number of fireplaces: 1
    • Common walls with other units/homes: No Common Walls
    Interior area
    • Total structure area: 4,047
    • Total interior livable area: 4,047 sqft

    Property

    Parking
    • Parking features: None
    Accessibility
    • Accessibility features: None
    Features
    • Levels: Two
    • Stories: 2
    • Patio & porch: Deck
    • Exterior features: None, No Dock
    • Pool features: None
    • Spa features: None
    • Fencing: Back Yard
    • Has view: Yes
    • View description: City
    • Waterfront features: None
    • Body of water: None
    Lot
    • Size: 0.27 Acres
    • Features: Back Yard
    Details
    • Additional structures: None
    • Parcel number: 07 150001408127
    • Other equipment: None
    • Horse amenities: None

    Construction

    Type & style
    • Home type: SingleFamily
    • Architectural style: Traditional
    • Property subtype: Single Family Residence, Residential
    Materials
    • Aluminum Siding
    • Foundation: None
    • Roof: Shingle
    Condition
    • Resale
    • New construction: No
    • Year built: 2016
    Details
    • Warranty included: Yes

    Utilities & green energy

    • Electric: 220 Volts
    • Sewer: Public Sewer
    • Water: Public
    • Utilities for property: None
    Green energy
    • Energy efficient items: None
    • Energy generation: None

    Community & HOA

    Community
    • Features: None
    • Security: None
    • Subdivision: Parks At Cedar Grove
    HOA
    • Has HOA: Yes
    Location
    • Region: Fairburn

    Financial & listing details

    • Price per square foot: $99/sqft
    • Tax assessed value: $498,300
    • Annual tax amount: $7,678
    • Date on market: 10/12/2025
    • Cumulative days on market: 30 days
    • Road surface type: None

    Price history

    DateEventPrice
    1/21/2026Sold$399,000-0.2%$99/sqft
    Source: FMLS GA #7664712 Report a problem
    12/1/2025Pending sale$399,900$99/sqft
    Source: GAMLS #10623650 Report a problem
    11/17/2025Price change$399,900-1.2%$99/sqft
    Source: GAMLS #10623650 Report a problem
    11/14/2025Listed for sale$404,900$100/sqft
    Source: GAMLS #10623650 Report a problem
    11/11/2025Pending sale$404,900$100/sqft
    Source: GAMLS #10623650 Report a problem
    10/12/2025Listed for sale$404,900+44.7%$100/sqft
    Source: GAMLS #10623650 Report a problem
    8/23/2019Sold$279,900$69/sqft
    Source: GAMLS #8613285 Report a problem
    7/27/2019Pending sale$279,900$69/sqft
    Source: PalmerHouse Properties #8613285 Report a problem
    5/10/2019Price change$279,900-1.8%$69/sqft
    Source: PalmerHouse Properties #6533911 Report a problem
    4/11/2019Listed for sale$285,000+24.2%$70/sqft
    Source: PalmerHouse Properties #6533911 Report a problem
    10/27/2016Sold$229,517$57/sqft
    Source: FMLS GA #5702371 Report a problem

    Public tax history

    YearProperty taxesTax assessment
    2024$7,678 +7.5%$199,320 +7.7%
    2023$7,141 +31.1%$185,040 +33.2%
    2022$5,447 +24.1%$138,920 +26.7%
    2021$4,390 +43.5%$109,680 +1.2%
    2020$3,059 +17.7%$108,360 +8.8%
    2019$2,599 $99,560 +8.1%
    2018$2,599 $92,080 +5.3%
    2017$2,599 -11.6%$87,480 +285%
    2016$2,940 +272.4%$22,720 +244.2%
    2015$789 $6,600
    Find assessor info on the county website

    Neighborhood: 30213

    Nearby schools

    GreatSchools rating
    Schools provided by the listing agent
    • Elementary: Renaissance
    • Middle: Renaissance
    • High: Langston Hughes

    Source: FMLS GA. This data may not be complete. We recommend contacting the local school district to confirm school assignments for this home.

    Get a cash offer in 3 minutes
    Find out how much your home could sell for in as little as 3 minutes with a no-obligation cash offer.
    Estimated market value
    $400,700
    Get a cash offer in 3 minutes
    Find out how much your home could sell for in as little as 3 minutes with a no-obligation cash offer.
    Estimated market value
    $400,700