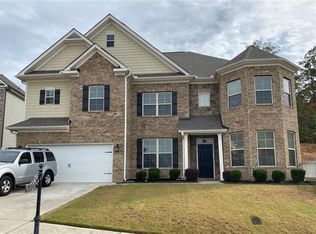
Welcome to this exceptional Classic home nestled on a rare double lot, offering the perfect original blend of space, and functionality. Beautifully landscaped grounds and a desirable side-entry garage create impressive curb appeal, while rich hardwood flooring and elegant iron staircase accents set the tone for the sophisticated interior. This home sits in an established great Community!! Designed for both everyday living and entertaining, the main level features formal living and dining rooms, a private home office, and an expansive gourmet kitchen complete with abundant cabinetry, dual pantries, a spacious breakfast area, and seamless flow into the heart of the home. The dramatic two-story family room showcases a stunning floor-to-ceiling stone fireplace and is complemented by dual staircases that add architectural charm and convenience. Retreat to the oversized owner's suite featuring a spa-inspired bath with marble flooring, double vanities, a frameless glass shower, and dual walk-in closets. Upstairs, you'll find three generously sized secondary bedrooms and two full baths, providing ample space for family and guests. The finished terrace level expands the living space with two additional bedrooms, a media room, and an entertainment. Step outside to the oversized deck overlooking endless greenery and private outdoor surroundings, creating a peaceful retreat for relaxation or entertaining. Offering incredible square footage, timeless finishes, and versatile living spaces throughout, this one-of-a-kind home delivers the lifestyle today's buyers are seeking. A rare opportunity you won't want to miss! Westlake School District !!Schedule your private showing today.
Pending
Price cut: $10.6K (7/14)
$529,900
5875 Canaan Glen Ct N, Atlanta, GA 30331
6beds
6,467sqft
:
Get pre-qualified$3,824/mo
Single Family Residence
Built in 2016
1.06 Acres Lot
$527,400 Zestimate®
$82/sqft
$38/mo HOA
What's special
- 41 days |
- 1,470 |
- 102 |
Likely to sell faster than
Zillow last checked:
Listing updated:
Listed by:
Gregory Rayford 678-698-2656,
eXp Realty
Source: GAMLS,MLS#: 10789812
Facts & features
Interior
Bedrooms & bathrooms
- Bedrooms: 6
- Bathrooms: 5
- Full bathrooms: 4
- 1/2 bathrooms: 1
Rooms
- Room types: Office, Great Room, Family Room, Library
Dining room
- Features: Separate Room
Kitchen
- Features: Breakfast Bar, Breakfast Room, Pantry
Heating
- Natural Gas, Forced Air
Cooling
- Central Air
Appliances
- Included: Dishwasher
- Laundry: Upper Level, Laundry Closet
Features
- Tray Ceiling(s), Vaulted Ceiling(s), Double Vanity, Entrance Foyer
- Flooring: Hardwood, Laminate, Carpet
- Windows: Double Pane Windows
- Basement: Full
- Number of fireplaces: 1
- Fireplace features: Family Room
- Common walls with other units/homes: 1 Common Wall
Interior area
- Total structure area: 6,467
- Total interior livable area: 6,467 sqft
- Finished area above ground: 3,986
- Finished area below ground: 2,481
Property
Parking
- Total spaces: 2
- Parking features: Garage
- Has garage: Yes
Accessibility
- Accessibility features: Other
Features
- Levels: Multi/Split,Three Or More
- Stories: 3
- Patio & porch: Deck, Patio
- Exterior features: Other
- Has view: Yes
- View description: City
- Waterfront features: No Dock Or Boathouse
Lot
- Size: 1.06 Acres
- Features: Sloped
Details
- Additional structures: Other
- Parcel number: 14F012000010157
- Special conditions: As Is
- Other equipment: Intercom
Construction
Type & style
- Home type: SingleFamily
- Architectural style: Colonial
- Property subtype: Single Family Residence
- Attached to another structure: Yes
Materials
- Wood Siding
- Roof: Composition
Condition
- Resale
- New construction: No
- Year built: 2016
Utilities & green energy
- Sewer: Public Sewer
- Water: Public
- Utilities for property: Underground Utilities, Sewer Available, Natural Gas Available, Electricity Available, Sewer Connected, Water Available
Community & HOA
Community
- Features: None
- Security: Carbon Monoxide Detector(s), Smoke Detector(s)
- Subdivision: CANAAN GLEN
HOA
- Has HOA: Yes
- Services included: None
- HOA fee: $450 annually
Location
- Region: Atlanta
Financial & listing details
- Price per square foot: $82/sqft
- Annual tax amount: $5,590
- Date on market: 6/19/2026
- Cumulative days on market: 41 days
- Listing agreement: Exclusive Right To Sell
- Listing terms: Cash,Conventional,FHA,VA Loan
- Electric utility on property: Yes
Estimated market value
$527,400
$501,000 - $554,000
$4,495/mo
Price history
| Date | Event | Price |
|---|---|---|
| 7/19/2026 | Pending sale | $529,900$82/sqft |
Source:  FMLS GA #7791673 Report a problem FMLS GA #7791673 Report a problem | ||
| 7/14/2026 | Price change | $529,900-2%$82/sqft |
Source:  GAMLS #10789812 Report a problem GAMLS #10789812 Report a problem | ||
| 6/19/2026 | Listed for sale | $540,500$84/sqft |
Source: GAMLS #10789812 Report a problem | ||
Public tax history
Tax history is unavailable.
Monthly payment
Est. payment
Payment breakdown
Explore the cost of this home by adjusting the details. Changes won't be saved.Climate risks
Neighborhood: Niskey Lake
Nearby schools
GreatSchools rating
- 6/10Deerwood Academy SchoolGrades: PK-5Distance: 3 mi
- 3/10Bunche Middle SchoolGrades: 6-8Distance: 0.6 mi
- 2/10Therrell High SchoolGrades: 9-12Distance: 2.7 mi
Schools provided by the listing agent
- Elementary: Randolph
- Middle: Camp Creek
- High: Westlake
Source: GAMLS. This data may not be complete. We recommend contacting the local school district to confirm school assignments for this home.
- $182,6003 bd3 ba1.2k sqft4302 Notting, atlanta, GA 30331Off Market
- $379,5003 bd2 ba-- sqft382 Umatilla Ln, Atlanta, GA 30331Off Market
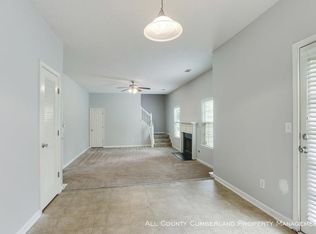
- $457,3003 bd3 ba-- sqft316 Lowell, Atlanta, GA 30331Off Market
- $502,6005 bd4 ba3.4k sqft4856 Albany Way, Atlanta, GA 30331Off Market
- $551,9004 bd4 ba4.1k sqft4880 Albany Way, Atlanta, GA 30331Off Market
- $466,1005 bd4 ba2.8k sqft1256 Asterwood Lane, Atlanta, GA 30331Off Market
- $--0.52 Acres0 SW King Henry Rd, Atlanta, GA 30331Off Market
- $421,4004 bd4 ba2.9k sqft12 Heatherland Dr, Atlanta, GA 30331Off Market
A local agent can set up tours, give advice and negotiate with sellers.
Similar homes
- $555,0006 bd5 ba3.6k sqft260 Wyncreek Ct S, Atlanta, GA 30331For Sale
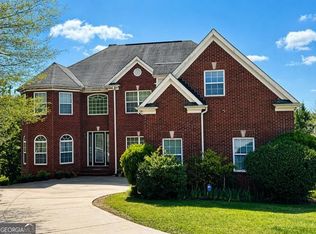
 MLS ID #7759484, Eric Baham, BuyBox Realty. FMLS GA
 - $549,9006 bd4 ba3.7k sqft301 Lowell St, Atlanta, GA 30331Active
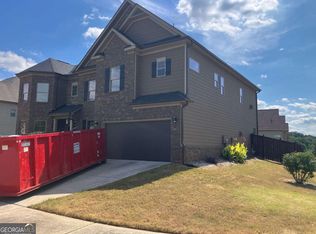
 MLS ID #10792710, Evelyn Cook, Virtual Properties Realty.com. GAMLS
 - $599,0005 bd4 ba5.1k sqft1235 Regency Center Dr SW, Atlanta, GA 30331For Sale
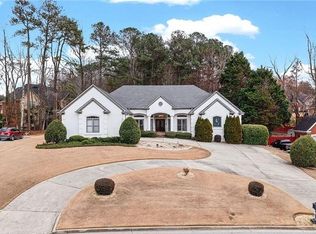 MLS ID #7763246, Dionne Walker, Berkshire Hathaway HomeServices Georgia Properties. FMLS GA
 - $549,5006 bd4 ba4.2k sqft4806 Ralin Ct, Atlanta, GA 30331For Sale
 MLS ID #7667131, MARTIN BASS, Sanders RE, LLC. FMLS GA
 - $649,0005 bd4 ba5.3k sqft5626 Casa Blanca Ln, Atlanta, GA 30331ActiveMLS ID #10764942, Michelle J Goedeker, Executive Realty + Development. GAMLS
- $569,9985 bd4 ba3.8k sqft4836 Sultana Way SW, Atlanta, GA 30331ActiveMLS ID #10781620, Michael Okundaye, Foresight Real Estate Group. GAMLS
- $539,9006 bd5 ba4.8k sqft9126 Old Mill St, Lithia Springs, GA 30122ActiveMLS ID #10777549, Catherine J Surrey, VIBE Realty. GAMLS
- $499,9004 bd4 ba3.5k sqft346 Tonawanda Dr SE, Atlanta, GA 30315ActiveMLS ID #10808771, Rick Wiley, Coldwell Banker Realty. GAMLS
- $497,9004 bd3 ba3.5k sqft5270 Estates Dr, Atlanta, GA 30349For SaleMLS ID #7738946, Victoria Jones, Zach Taylor Real Estate. FMLS GA
- $490,0005 bd4 ba3.2k sqft4774 Mock Orange St S, Fulton, GA 30331For SaleMLS ID #7630281, Bobbi Frinks, Norluxe Realty Midtown LLC. FMLS GA
- $425,0005 bd4 ba4k sqft6977 Talkeetna Ct SW, Atlanta, GA 30331For SaleMLS ID #7782884, Evelyn Cook, Virtual Properties Realty.com. FMLS GA
- $499,9007 bd4 ba4k sqft3551 Providence Pl, Douglasville, GA 30135ActiveMLS ID #10789097, Tamika Crawford, eXp Realty. GAMLS
- $535,0005 bd6 ba3.8k sqft4590 River Stone Trl, Douglasville, GA 30135ActiveMLS ID #10773202, James Sims, Keller Williams Atlanta Classic. GAMLS
- $499,0005 bd3 ba3.2k sqft3397 Old Jonesboro Rd, Hapeville, GA 30354ActiveMLS ID #10812603, Emilio Hernandez, Chapman Group Realty, Inc.. GAMLS
- $530,0007 bd5 ba5.5k sqft3761 Falls Trl, Winston, GA 30187ActiveMLS ID #10761931, Pamela Coleman, The Gates Real Estate Group. GAMLS
- $548,9375 bd4 ba3.2k sqft3340 Trevi Trl, Douglasville, GA 30135ActiveMLS ID #10812829, Kristle Breland, Adams Homes Realty Inc.. GAMLS
- $520,0005 bd4 ba3.9k sqft118 Shimmering Waters Ln, Fayetteville, GA 30214For SaleMLS ID #7784967, Valorie Williams, REMAX Metro Atlanta Cityside. FMLS GA
- $595,5004 bd4 ba3.4k sqft5513 Oconee Dr, Douglasville, GA 30135ActiveMLS ID #10812266, Ebonee Clark, Indigo Road Realty Georgia. GAMLS
- $539,9006 bd5 ba4.2k sqft4155 Wild Country Ct, Douglasville, GA 30135ActiveMLS ID #10795939, Clarence Hester, BHGRE Metro Brokers. GAMLS
- $579,9006 bd4 ba3.4k sqft540 Glen Abbey Cir, Mableton, GA 30126ActiveMLS ID #10718194, Mark Spain, Mark Spain Real Estate. GAMLS
