Skip main navigation
Closed
  • $495,000

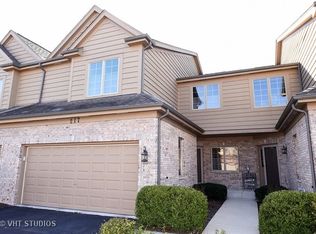
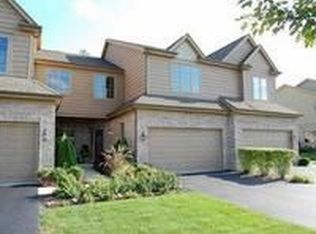
    217 Winding Trails Dr, Willow Springs, IL 60480

    3beds
    2,236sqft
    Townhouse, Single Family Residence
    Built in 2002
    1,368 Square Feet Lot
    $499,400 Zestimate®
    $221/sqft
    $3,429 Estimated rent

    Home value

    $499,400

    $454,000 - $549,000

    $3,429/mo

    Zestimate® history
    Loading
    Loading...

    Owner options

    List your home for rent

    $3,429/mo

    Rent Zestimate®

    Find your next renter with Zillow Rental Manager. Plus, with online applications, you can quickly screen prospective tenants – for free.

    Learn more

    $3,429/mo

    Rent Zestimate®

    Refinance and save

    $3,839/mo

    Est. payment

    Refinancing to a lower rate could help reduce your monthly payments and save thousands over the life of the loan.

    See today's rates

    $3,839/mo

    Est. payment

    Explore your selling options

    Work with a Zillow partner agent

    Leverage their expertise and Zillow's premium Showcase listings to get your home seen by more buyers.

    Get started

    List with your own agent

    Get your home in front of millions of buyers by listing it on Zillow.

    Learn how to do it

    Sell it yourself

    Take full control of how buyers see your home on Zillow by listing For Sale by Owner (FSBO).

    List your home

    What's special

    Fully finished basementGenerously sized bedroomExpansive primary suiteExtensive updates throughoutImpressive walk-in closet
    Move-in ready 3 bed + office & 3.5 bath with extensive updates throughout, this home offers the perfect blend of functionality and comfort. Major mechanical improvements and recent renovations provide peace of mind, while the fully finished basement offers exceptional flexibility for modern living. Ideal for those looking to right-size without sacrificing space, the expansive primary suite rivals homes at a much higher price point - featuring a generously sized bedroom and an impressive walk-in closet rarely found in homes of this category. The modern finished basement is thoughtfully designed to function as a private retreat, complete with a bedroom, full bath, kitchen, pantry, and plumbing & electrical roughed-in for additional laundry area - perfect for multi-generational living, long-term guests, or creating independence for older children. Water Heater (2021),LG Smart Washer & Dryer (2025 - New),GE Refrigerator & Freezer (2022),Bosch Dishwasher (2018),New Garbage Disposal (2025),Master Bathroom Renovated (2018),Powder Room Fully Updated (2025 - New),Ground floor hardwood floors polished. Interior repainted (including stairwell and hallways). Pleasantdale school district. All in a highly desirable location.

    Zillow last checked:

    Listing updated:

    Listed by:

    Katerina Pavlova 201-496-8976,

    Pavlova Properties,

    Dragan Jankovski 773-951-8418,

    Pavlova Properties

    Bought with:

    Jennifer Hawbaker

    Coldwell Banker Realty

    Source: MRED as distributed by MLS GRID,MLS#: 12578837MLS Logo

    Facts & features

    Interior

    Bedrooms & bathrooms
    • Bedrooms: 3
    • Bathrooms: 4
    • Full bathrooms: 3
    • 1/2 bathrooms: 1
    Rooms
    • Room types: Breakfast Room, Office, Deck, Walk In Closet
    Primary bedroom
    • Features: Flooring (Carpet), Bathroom (Full)
    • Level: Second
    • Area: 391 Square Feet
    • Dimensions: 23X17
    Bedroom 2
    • Features: Flooring (Carpet)
    • Level: Second
    • Area: 225 Square Feet
    • Dimensions: 15X15
    Bedroom 3
    • Level: Basement
    • Area: 168 Square Feet
    • Dimensions: 14X12
    Breakfast room
    • Features: Flooring (Hardwood)
    • Level: Main
    • Area: 120 Square Feet
    • Dimensions: 12X10
    Deck
    • Level: Main
    • Area: 100 Square Feet
    • Dimensions: 10X10
    Dining room
    • Features: Flooring (Hardwood)
    • Level: Main
    • Area: 156 Square Feet
    • Dimensions: 13X12
    Kitchen
    • Features: Flooring (Hardwood)
    • Level: Main
    • Area: 120 Square Feet
    • Dimensions: 12X10
    Laundry
    • Features: Flooring (Ceramic Tile)
    • Level: Second
    • Area: 42 Square Feet
    • Dimensions: 7X6
    Living room
    • Features: Flooring (Hardwood)
    • Level: Main
    • Area: 364 Square Feet
    • Dimensions: 26X14
    Office
    • Features: Flooring (Hardwood)
    • Level: Second
    • Area: 195 Square Feet
    • Dimensions: 15X13
    Walk in closet
    • Features: Flooring (Carpet)
    • Level: Second
    • Area: 132 Square Feet
    • Dimensions: 12X11
    Heating
    • Natural Gas
    Cooling
    • Central Air
    Appliances
    • Laundry: Upper Level, In Unit, Laundry Closet
    Features
    • Flooring: Hardwood
    • Basement: Finished,Daylight,Full
    • Number of fireplaces: 1
    • Fireplace features: Family Room
    Interior area
    • Total structure area: 0
    • Total interior livable area: 2,236 sqft

    Property

    Parking
    • Total spaces: 2
    • Parking features: Yes, Garage Owned, Attached, Garage
    • Attached garage spaces: 2
    Accessibility
    • Accessibility features: No Disability Access
    Features
    • Patio & porch: Deck
    Lot
    • Size: 1,368 Square Feet
    Details
    • Parcel number: 23063030990000
    • Special conditions: None

    Construction

    Type & style
    • Home type: Townhouse
    • Property subtype: Townhouse, Single Family Residence
    Materials
    • Brick, Cedar
    Condition
    • New construction: No
    • Year built: 2002

    Utilities & green energy

    • Sewer: Public Sewer
    • Water: Lake Michigan

    Community & HOA

    HOA
    • Has HOA: Yes
    • Services included: Insurance, Exterior Maintenance, Lawn Care, Scavenger, Snow Removal
    • HOA fee: $310 monthly
    Location
    • Region: Willow Springs

    Financial & listing details

    • Price per square foot: $221/sqft
    • Tax assessed value: $370,000
    • Annual tax amount: $7,787
    • Date on market: 2/27/2026
    • Listing terms: Cash
    • Ownership: Fee Simple

    Price history

    DateEventPrice
    5/11/2026Sold$495,000-3.9%$221/sqft
    Source: MRED as distributed by MLS GRID #12578837 Report a problem
    3/14/2026Pending sale$515,000$230/sqft
    Source: MRED as distributed by MLS GRID #12578837 Report a problem
    2/27/2026Listed for sale$515,000+51.9%$230/sqft
    Source: MRED as distributed by MLS GRID #12578837 Report a problem
    4/19/2018Listing removed$339,000$152/sqft
    Source: Keller Williams Premiere Properties #09846008 Report a problem
    4/19/2018Listed for sale$339,000+4.3%$152/sqft
    Source: Keller Williams Premiere Properties #09846008 Report a problem
    4/16/2018Sold$325,000-4.1%$145/sqft
    Source: MRED as distributed by MLS GRID #09846008 Report a problem
    2/25/2018Pending sale$339,000$152/sqft
    Source: Glen Ellyn #09846008 Report a problem
    2/1/2018Listed for sale$339,000+3.7%$152/sqft
    Source: Keller Williams Premiere Properties #09846008 Report a problem
    6/27/2016Sold$327,000-4.4%$146/sqft
    Source: Public Record Report a problem
    4/2/2016Listed for sale$342,000+10%$153/sqft
    Source: Baird & Warner #09179416 Report a problem
    8/13/2001Sold$311,000$139/sqft
    Source: Public Record Report a problem

    Public tax history

    YearProperty taxesTax assessment
    2024-- $37,000 +0%
    2023$7,787 +4.9%$36,999 +21.9%
    2022$7,425 +2%$30,364
    2021$7,280 +0.3%$30,364
    2020$7,255 +3.2%$30,364 +4.6%
    2019$7,030 -1.6%$29,030
    2018$7,144 +2.1%$29,030
    2017$6,998 +22.8%$29,030 +21.3%
    2016$5,698 +11.3%$23,933
    2015$5,119 +5.5%$23,933
    2014$4,854 +10%$23,933 +3.3%
    2013$4,411 -9.3%$23,166 -8.9%
    2012$4,866 -4.4%$25,437 -4.6%
    2011$5,088 +4.6%$26,662 -7.5%
    2010$4,863 +0.5%$28,825
    2009$4,839 -9.8%$28,825 -17.8%
    2008$5,363 +4.2%$35,053 -2.9%
    2007$5,146 +2.1%$36,116
    2006$5,040 +10.5%$36,116
    2005$4,560 -8.6%$36,116 +16.3%
    2004$4,990 +1.3%$31,059
    2003$4,928 $31,059
    Find assessor info on the county website

    Neighborhood: 60480

    Nearby schools

    GreatSchools rating
    Schools provided by the listing agent
    • Elementary: Pleasantdale Elementary School
    • Middle: Pleasantdale Middle School
    • High: Lyons Twp High School
    • District: 107

    Source: MRED as distributed by MLS GRID. This data may not be complete. We recommend contacting the local school district to confirm school assignments for this home.

    Get a cash offer in 3 minutes
    Find out how much your home could sell for in as little as 3 minutes with a no-obligation cash offer.
    Estimated market value
    $499,400
    Get a cash offer in 3 minutes
    Find out how much your home could sell for in as little as 3 minutes with a no-obligation cash offer.
    Estimated market value
    $499,400