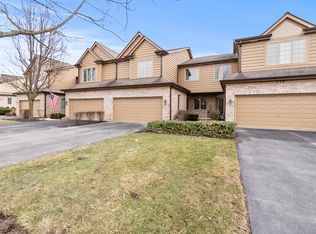
Welcome to this beautifully updated private-entry end-unit townhome overlooking a scenic green space with mature trees and a walking path. This move-in-ready home features brand-new flooring throughout, a new kitchen with ceiling-height cabinets, a Whirlpool double oven, a 5-burner cooktop, modern, updated bathrooms, and a spacious laundry room- no expense spared! Two large bedrooms plus a versatile loft and 2.5 baths offer flexible living space for any lifestyle. The primary suite is a true retreat with a walk-in closet featuring built-in cabinetry and a suite bathroom with a walk-in shower, a relaxing freestanding soaking tub, and double vanities. The second bedroom is equally spacious with its own walk-in closet, a second closet, and private access to the second bathroom, ideal for guests or a home office. Enjoy cozy evenings by the striking fireplace in the bright living room, entertain effortlessly in the kitchen with a dining area and breakfast bar, and step out to the peaceful deck just off the dining room - perfect for morning coffee or summer gatherings. A full basement provides ample storage or additional space, and the attached 2-car garage adds everyday convenience. Prime location just minutes from shopping, dining, parks, and schools. This one won't last - schedule your showing today!
Active
$525,000
213 Winding Trails Dr, Willow Springs, IL 60480
2beds
2,106sqft
Townhouse, Single Family Residence
Built in 2001
1,409 Square Feet Lot
$-- Zestimate®
$249/sqft
$310/mo HOA
What's special
Versatile loftModern updated bathroomsTwo large bedroomsWalking pathSpacious laundry roomBrand-new flooring throughoutWhirlpool double oven
- --
- 262
- views
- 11
- saves
Zillow last checked:
Listing updated:
Listed by:
Dima Shaheen 708-590-9550,
Baird & Warner,
Ynes Kalache,
Baird & Warner
Source: MRED as distributed by MLS GRID,MLS#: 12771718
Facts & features
Interior
Bedrooms & bathrooms
- Bedrooms: 2
- Bathrooms: 3
- Full bathrooms: 2
- 1/2 bathrooms: 1
Rooms
- Room types: Deck, Foyer, Loft
Primary bedroom
- Features: Flooring (Laminate), Bathroom (Full, Whirlpool & Sep Shwr)
- Level: Second
- Area: 352 Square Feet
- Dimensions: 16X22
Bedroom 2
- Features: Flooring (Carpet)
- Level: Second
- Area: 238 Square Feet
- Dimensions: 14X17
Deck
- Level: Main
- Area: 144 Square Feet
- Dimensions: 12X12
Dining room
- Features: Flooring (Hardwood)
- Level: Main
- Area: 132 Square Feet
- Dimensions: 12X11
Foyer
- Level: Main
- Area: 40 Square Feet
- Dimensions: 5X8
Kitchen
- Features: Kitchen (Eating Area-Breakfast Bar, Eating Area-Table Space), Flooring (Hardwood)
- Level: Main
- Area: 189 Square Feet
- Dimensions: 9X21
Laundry
- Level: Main
- Area: 48 Square Feet
- Dimensions: 8X6
Living room
- Features: Flooring (Laminate)
- Level: Main
- Area: 294 Square Feet
- Dimensions: 14X21
Loft
- Level: Second
- Area: 100 Square Feet
- Dimensions: 10X10
Heating
- Has Heating (Unspecified Type)
Cooling
- Central Air
Appliances
- Included: Range, Microwave, Dishwasher, Refrigerator
Features
- Cathedral Ceiling(s)
- Basement: Unfinished,Full,Daylight
Interior area
- Total structure area: 0
- Total interior livable area: 2,106 sqft
Property
Parking
- Total spaces: 2
- Parking features: Yes, Garage Owned, Attached, Garage
- Attached garage spaces: 2
Accessibility
- Accessibility features: No Disability Access
Lot
- Size: 1,409 Square Feet
Details
- Parcel number: 23063030970000
- Special conditions: None
- Other equipment: Ceiling Fan(s)
Construction
Type & style
- Home type: Townhouse
- Property subtype: Townhouse, Single Family Residence
Materials
- Brick, Cedar, Frame
Condition
- New construction: No
- Year built: 2001
Utilities & green energy
- Sewer: Public Sewer
- Water: Public
Community & HOA
HOA
- Has HOA: Yes
- Services included: Insurance, Exterior Maintenance, Lawn Care, Snow Removal
- HOA fee: $310 monthly
Location
- Region: Willow Springs
Financial & listing details
- Price per square foot: $249/sqft
- Tax assessed value: $370,000
- Annual tax amount: $8,105
- Date on market: 10/6/2026
- Ownership: Fee Simple w/ HO Assn.
Estimated market value
Not available
Estimated sales range
Not available
Not available
Price history
| Date | Event | Price |
|---|---|---|
| 6/10/2022 | Sold | $380,000-1%$180/sqft |
Source:  MRED as distributed by MLS GRID #11411576 Report a problem | ||
| 6/2/2022 | Pending sale | $384,000$182/sqft |
Source: MRED as distributed by MLS GRID #11411576 Report a problem | ||
| 5/23/2022 | Contingent | $384,000$182/sqft |
Source: MRED as distributed by MLS GRID #11411576 Report a problem | ||
| 5/21/2022 | Listed for sale | $384,000+9.7%$182/sqft |
Source: MRED as distributed by MLS GRID #11411576 Report a problem | ||
| 10/22/2004 | Sold | $350,000+6.1%$166/sqft |
Source: Public Record Report a problem | ||
| 8/14/2001 | Sold | $330,000$157/sqft |
Source: Public Record Report a problem | ||
Public tax history
| Year | Property taxes | Tax assessment |
|---|---|---|
| 2024 | $7,959 +2.2% | $37,000 +0% |
| 2023 | $7,787 +4.7% | $36,999 +21.6% |
| 2022 | $7,438 +2% | $30,417 |
| 2021 | $7,293 +0.3% | $30,417 |
| 2020 | $7,268 +3.3% | $30,417 +4.7% |
| 2019 | $7,034 -1.6% | $29,047 |
| 2018 | $7,148 +2.1% | $29,047 |
| 2017 | $7,002 +10% | $29,047 +21.3% |
| 2016 | $6,362 +10.6% | $23,937 |
| 2015 | $5,750 +5.7% | $23,937 |
| 2014 | $5,439 +9.3% | $23,937 +3.3% |
| 2013 | $4,976 -7.8% | $23,166 -9% |
| 2012 | $5,397 -2% | $25,444 -4.6% |
| 2011 | $5,507 +6.1% | $26,668 -7.5% |
| 2010 | $5,191 +0.7% | $28,825 |
| 2009 | $5,157 -16.5% | $28,825 -24.2% |
| 2008 | $6,179 +7.3% | $38,027 +5.2% |
| 2007 | $5,757 +0.2% | $36,144 |
| 2006 | $5,745 +2.4% | $36,144 |
| 2005 | $5,611 +5.2% | $36,144 +16.2% |
| 2004 | $5,331 +8% | $31,111 |
| 2003 | $4,937 | $31,111 |
Find assessor info on the county website
Monthly payment
Est. payment
Payment breakdown
Explore the cost of this home by adjusting the details. Changes won't be saved.Climate risks
Neighborhood: 60480
Nearby schools
Schools provided by the listing agent
- High: Lyons Twp High School
- District: 107
Source: MRED as distributed by MLS GRID. This data may not be complete. We recommend contacting the local school district to confirm school assignments for this home.
- $100.83 acres213 Winding Trails Dr #10, Willow Springs, IL 60480Off Market
- $495,0003 bd4 ba2.2k sqft217 Winding Trails Dr, Willow Springs, IL 60480Sold
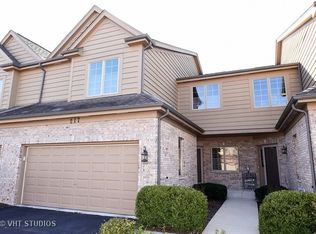
- $484,6002 bd3 ba2.2k sqft217 Winding Trails Dr #0, Willow Springs, IL 60480Off Market
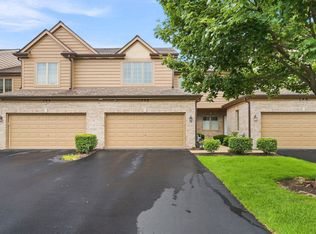
- $406,8003 bd2 ba1.6k sqft215 Winding Trails Dr, Willow Springs, IL 60480Off Market
Similar homes
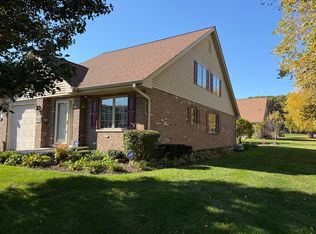
- $474,9002 bd4 ba1.8k sqft150 Santa Fe Ln, Willow Springs, IL 60480Active
 MLS ID #12690074, Kristen Shedor, Village Realty Inc. MRED as distributed by MLS GRID
- $525,0002 bd4 ba1.7k sqft9420 Churchill Dr, Hickory Hills, IL 60457Active
 MLS ID #12796804, Barry Gaw, CRS,CSC, RE/MAX 10. MRED as distributed by MLS GRID
- $749,9004 bd3 ba2.5k sqft11449 Nueport Dr, Willow Springs, IL 60480New
 MLS ID #12801697, Nick Pontarelli, Coldwell Banker Stratford Place. MRED as distributed by MLS GRID
- $575,0004 bd3 ba2.5k sqft709 69th St, Darien, IL 60561New
 MLS ID #12801531, Mike Berg, Berg Properties. MRED as distributed by MLS GRID
