Welcome home to this beautifully renovated 4-bedroom, 3-bathroom gem, perfectly situated directly across from Volunteer Park in Palos Hills. This move-in-ready property has been thoughtfully updated from top to bottom, featuring a new roof (2026), an HVAC system upgraded within the last four years, brand new flooring throughout the first floor, and a freshly painted interior that feels crisp and inviting the moment you walk in. The updated kitchen and bathrooms offer modern style and function, while the renovated enclosed porch adds extra living space to enjoy year-round. The MASSIVE driveway can fit up to 14 vehicles comfortably; perfect for large gatherings. Cozy up by the fireplace on cooler evenings, and take advantage of the impressive 2.5-car garage for parking and storage. Location is everything, and this home delivers: you're just steps from a bus stop, minutes from Moraine Valley Community College, and close to lakes, parks, shopping, dining, and major highway access, making everyday errands and weekend outings a breeze. Don't miss your chance to own this gorgeous, updated home in a truly unbeatable location - schedule your showing today!
Active
$500,000
9858 S 88th Ave, Palos Hills, IL 60465
4beds
1,860sqft
Single Family Residence
Built in 1974
10,201 Square Feet Lot
$482,600 Zestimate®
$269/sqft
$-- HOA
What's special
Updated kitchenNew roof
- 14 days
- 544
- 16
Zillow last checked:
Listing updated:
Listed by:
Basil Kawash 708-539-1979,
REMAX Legends
Source: MRED as distributed by MLS GRID,MLS#: 12766138
Facts & features
Interior
Bedrooms & bathrooms
- Bedrooms: 4
- Bathrooms: 3
- Full bathrooms: 3
Rooms
- Room types: No additional rooms
Primary bedroom
- Features: Flooring (Hardwood)
- Level: Second
- Area: 182 Square Feet
- Dimensions: 14X13
Bedroom 2
- Features: Flooring (Hardwood)
- Level: Second
- Area: 143 Square Feet
- Dimensions: 13X11
Bedroom 3
- Features: Flooring (Hardwood)
- Level: Second
- Area: 110 Square Feet
- Dimensions: 11X10
Bedroom 4
- Level: Basement
- Area: 90 Square Feet
- Dimensions: 10X9
Dining room
- Level: Main
- Area: 130 Square Feet
- Dimensions: 13X10
Family room
- Features: Flooring (Ceramic Tile)
- Level: Basement
- Area: 120 Square Feet
- Dimensions: 10X12
Kitchen
- Features: Flooring (Ceramic Tile)
- Level: Main
- Area: 195 Square Feet
- Dimensions: 15X13
Living room
- Level: Main
- Area: 247 Square Feet
- Dimensions: 19X13
Heating
- Forced Air
Cooling
- Central Air
Features
- Basement: Finished,Partial,Walk-Out Access
- Number of fireplaces: 1
Interior area
- Total structure area: 0
- Total interior livable area: 1,860 sqft
Property
Parking
- Total spaces: 2
- Parking features: Yes, Garage Owned, Attached, Garage
- Attached garage spaces: 2
Accessibility
- Accessibility features: No Disability Access
Lot
- Size: 10,201 Square Feet
- Dimensions: 131X78
Details
- Parcel number: 23102050210000
- Special conditions: None
Construction
Type & style
- Home type: SingleFamily
- Property subtype: Single Family Residence
Materials
- Brick
Condition
- New construction: No
- Year built: 1974
Details
- Builder model: SPLIT LEVE
Utilities & green energy
- Sewer: Public Sewer
- Water: Public
Community & HOA
HOA
- Services included: None
Location
- Region: Palos Hills
Financial & listing details
- Price per square foot: $269/sqft
- Tax assessed value: $360,000
- Annual tax amount: $9,828
- Date on market: 10/27/2026
- Ownership: Fee Simple
Estimated market value
$482,600
$458,000 - $507,000
$3,315/mo
Price history
| Date | Event | Price |
|---|---|---|
| 10/27/2026 | Listed for sale | $500,000+84.5%$269/sqft |
Source:  MRED as distributed by MLS GRID #12766138 Report a problem | ||
| 3/17/2020 | Sold | $271,000-2.9%$146/sqft |
Source: Public Record Report a problem | ||
| 2/13/2020 | Pending sale | $279,000$150/sqft |
Source: HOME MAX Properties #10636047 Report a problem | ||
| 2/13/2020 | Listed for sale | $279,000+3.7%$150/sqft |
Source: HOME MAX Properties #10636047 Report a problem | ||
| 7/27/2019 | Pending sale | $269,000$145/sqft |
Source: RE/MAX of Naperville #10391608 Report a problem | ||
| 7/12/2019 | Price change | $269,000-1.8%$145/sqft |
Source: RE/MAX of Naperville #10391608 Report a problem | ||
| 6/20/2019 | Price change | $274,000-1.8%$147/sqft |
Source: RE/MAX of Naperville #10391608 Report a problem | ||
| 5/24/2019 | Listed for sale | $279,000+18.7%$150/sqft |
Source: RE/MAX of Naperville #10391608 Report a problem | ||
| 11/14/2008 | Sold | $235,000-20.3%$126/sqft |
Source: MRED as distributed by MLS GRID #06683151 Report a problem | ||
| 9/30/2005 | Sold | $295,000+85%$159/sqft |
Source: Public Record Report a problem | ||
| 5/9/1997 | Sold | $159,500$86/sqft |
Source: Public Record Report a problem | ||
Public tax history
| Year | Property taxes | Tax assessment |
|---|---|---|
| 2024 | $9,386 -9.8% | $36,000 |
| 2023 | $10,403 +11.3% | $36,000 +40.5% |
| 2022 | $9,349 +3.2% | $25,619 |
| 2021 | $9,059 +16.2% | $25,619 |
| 2020 | $7,794 +10% | $25,619 +6.9% |
| 2019 | $7,084 +3.9% | $23,976 |
| 2018 | $6,817 +3.4% | $23,976 |
| 2017 | $6,594 +6.1% | $23,976 +17% |
| 2016 | $6,215 +2.1% | $20,486 |
| 2015 | $6,084 +1.5% | $20,486 |
| 2014 | $5,993 +16.6% | $20,486 +7.7% |
| 2013 | $5,139 +3.1% | $19,027 |
| 2012 | $4,982 -15.2% | $19,027 -15.8% |
| 2011 | $5,876 -30.3% | $22,597 -30% |
| 2010 | $8,426 +0.4% | $32,286 |
| 2009 | $8,390 +7% | $32,286 -5% |
| 2008 | $7,839 +48% | $33,985 +14.8% |
| 2007 | $5,298 +4.4% | $29,610 |
| 2006 | $5,076 -22.4% | $29,610 |
| 2005 | $6,544 +46.4% | $29,610 +34.1% |
| 2004 | $4,469 +13.7% | $22,087 |
| 2003 | $3,931 +2.5% | $22,087 |
| 2002 | $3,834 +7.6% | $22,087 +16.9% |
| 2001 | $3,563 +2% | $18,893 |
| 2000 | $3,494 -5.4% | $18,893 |
| 1999 | $3,693 | $18,893 |
Find assessor info on the county website
Monthly payment
Est. payment
Payment breakdown
Explore the cost of this home by adjusting the details. Changes won't be saved.Climate risks
Neighborhood: 60465
Nearby schools
Schools provided by the listing agent
- District: 117
Source: MRED as distributed by MLS GRID. This data may not be complete. We recommend contacting the local school district to confirm school assignments for this home.

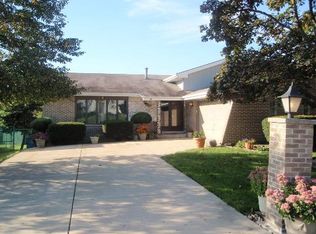
Similar homes
- $545,0004 bd3 ba2k sqft9859 S 81st Ave, Palos Hills, IL 60465Active
 MLS ID #12765129, Zahara Bazigos, Keller Williams Infinity. MRED as distributed by MLS GRID
- $439,0004 bd2 ba1.7k sqft7437 Garden Ln, Justice, IL 60458Re-activated
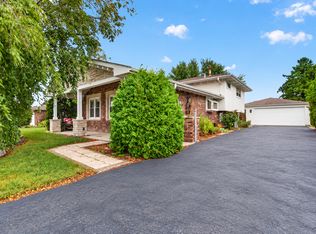 MLS ID #12785303, Oscar Estrada, eXp Realty. MRED as distributed by MLS GRID
- $406,7004 bd4 ba2k sqft8622 W 90th Pl, Hickory Hills, IL 60457Price Change
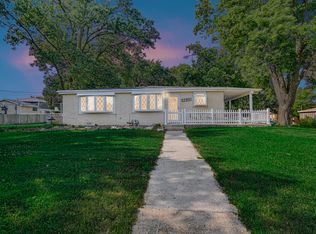 MLS ID #12675099, Tim Ryan, AHWD, Real People Realty. MRED as distributed by MLS GRID
- $--3 bd1 ba1.2k sqft10910 S Natchez Ave, Worth, IL 60482Auction
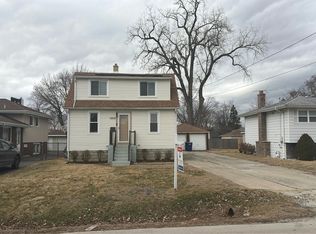 Auction.com 2
