SURPRISE!! THIS FANTASTIC HOME FACES 98TH PL** COMPLETELY UPDATED AND STUNNING ** EXTRA LARGE BRICK SPLIT LEVEL WITH NEW FINISHED SUB BASEMENT + 2ND KITCHEN AREA + 4TH BATH + POSSIBLE 5TH BDRM/OFFICE ** )2900 SQ FT, INCLUDING ALL LEVELS ** LARGER THAN MOST FORRESTER MODELS ** PERFECT IN-LAW ARRANGEMENT ** ORIGINALLY A 4 BDRM HOME**2ND AND 3RD BDRM WERE COMBINED FOR BDRM & OFFICE/DRESSING RM ** NOW POSSIBLE 4/5 BDRMS OR AN OFFICE ** REMODELED 4 BATHS ** CONTEMPORARY INTERIOR VAULTED CEILING + SKY-LIGHT ** ATTRACTIVE LARGE KITCHEN AREA WITH UPDATED CUSTOM 42" CABINETS, GRANITE COUNTERS, STAINLESS APPLIANCES, OPEN CONCEPT ISLAND BAR/COUNTER ** SPACIOUS AND STUNNING ** ENTERTAIN IN COMFY FAMILY ROOM WITH HARDWOOD FLOORS & WOOD BURNING FIREPLACE, WALK-OUT DOOR TO A WONDERFUL FENCED BACKYARD AND DECK + WOODED PRIVACY ** UPDATED FEATURES ESTIMATED 10-18 YEARS ** REFINSHED HARDWOOD FLOORING, BASEMENT, 4TH BATH, 2ND KITCHEN AREA** FURNACE- 18 YRS AND AIR (OLDER MANUFACTURE DATE, WAITING FOR DATES, OLDER FURNACE AND AIR INSTALLED 8 YRS AGO ** PARKING OR STORAGE IN YARD WITH LARGE SIDE GATE ** SUBJECT TO RELEASE OF PRIOR CONTRACT ** OUTSTANDING LOCATION IN PALOS HILLS: NEAR 95TH ST, LAGRANGE RD, I55, I294, HARLEM AND SO MUCH MORE ** LOCATION, LOCATION, LOCATION SEE IT TO BELIEVE IT!!!
Closed
$509,900
9842 S 88th Ave, Palos Hills, IL 60465
4beds
2,900sqft
Single Family Residence
Built in 1976
9,750 Square Feet Lot
$534,500 Zestimate®
$176/sqft
$4,298 Estimated rent
Home value
$534,500
$481,000 - $593,000
$4,298/mo
Zestimate® history
Owner options
List your home for rent
$4,298/mo
Rent Zestimate®
Find your next renter with Zillow Rental Manager. Plus, with online applications, you can quickly screen prospective tenants – for free.
$4,298/mo
Rent Zestimate®
Refinance and save
$3,648/mo
Est. payment
Refinancing to a lower rate could help reduce your monthly payments and save thousands over the life of the loan.
$3,648/mo
Est. payment
Explore your selling options
Work with a Zillow partner agent
Leverage their expertise and Zillow's premium Showcase listings to get your home seen by more buyers.
Get startedList with your own agent
Get your home in front of millions of buyers by listing it on Zillow.
Learn how to do itSell it yourself
Take full control of how buyers see your home on Zillow by listing For Sale by Owner (FSBO).
List your homeWhat's special
Wood burning fireplaceWonderful fenced backyardNew finished sub basementAttractive large kitchen areaComfy family roomContemporary interior vaulted ceilingWooded privacy
Zillow last checked:
Listing updated:
Listed by:
Sue Grandys, SRES 708-857-1500,
RE/MAX 10
Bought with:
Belal Kishta
Ellsbury Group LLC
Source: MRED as distributed by MLS GRID,MLS#: 12411014
Facts & features
Interior
Bedrooms & bathrooms
- Bedrooms: 4
- Bathrooms: 4
- Full bathrooms: 4
Rooms
- Room types: Kitchen, Recreation Room, Utility Room-Lower Level, Walk In Closet
Primary bedroom
- Features: Flooring (Hardwood), Bathroom (Full, Double Sink)
- Level: Second
- Area: 182 Square Feet
- Dimensions: 14X13
Bedroom 2
- Features: Flooring (Hardwood)
- Level: Second
- Area: 121 Square Feet
- Dimensions: 11X11
Bedroom 3
- Features: Flooring (Hardwood)
- Level: Second
- Area: 154 Square Feet
- Dimensions: 14X11
Bedroom 4
- Features: Flooring (Vinyl)
- Level: Lower
- Area: 140 Square Feet
- Dimensions: 14X10
Dining room
- Features: Flooring (Hardwood)
- Level: Main
- Area: 140 Square Feet
- Dimensions: 14X10
Family room
- Features: Flooring (Hardwood), Window Treatments (Blinds)
- Level: Lower
- Area: 273 Square Feet
- Dimensions: 21X13
Kitchen
- Features: Kitchen (Eating Area-Breakfast Bar, Island, Pantry-Closet, Granite Counters, Updated Kitchen), Flooring (Ceramic Tile)
- Level: Main
- Area: 208 Square Feet
- Dimensions: 16X13
Kitchen 2nd
- Features: Flooring (Vinyl)
- Level: Basement
- Area: 78 Square Feet
- Dimensions: 6X13
Laundry
- Features: Flooring (Vinyl)
- Level: Basement
- Area: 48 Square Feet
- Dimensions: 8X6
Living room
- Features: Flooring (Hardwood)
- Level: Main
- Area: 323 Square Feet
- Dimensions: 19X17
Recreation room
- Features: Flooring (Vinyl)
- Level: Basement
- Area: 500 Square Feet
- Dimensions: 20X25
Other
- Features: Flooring (Other)
- Level: Basement
- Area: 91 Square Feet
- Dimensions: 13X7
Walk in closet
- Features: Flooring (Vinyl)
- Level: Basement
- Area: 45 Square Feet
- Dimensions: 15X3
Walk in closet
- Features: Flooring (Other)
- Level: Second
- Area: 24 Square Feet
- Dimensions: 8X3
Heating
- Natural Gas, Forced Air
Cooling
- Central Air
Appliances
- Included: Double Oven, Range, Microwave, Dishwasher, Refrigerator, Washer, Dryer, Stainless Steel Appliance(s), Range Hood
- Laundry: In Unit
Features
- Vaulted Ceiling(s), In-Law Floorplan, Walk-In Closet(s)
- Flooring: Hardwood
- Doors: Sliding Glass Door(s)
- Windows: Skylight(s)
- Basement: Finished,Sub-Basement,Partial Exposure,Concrete,Rec/Family Area,Partial
- Number of fireplaces: 1
- Fireplace features: Wood Burning, Family Room
Interior area
- Total structure area: 3,068
- Total interior livable area: 2,900 sqft
- Finished area below ground: 700
Property
Parking
- Total spaces: 2.1
- Parking features: Brick Driveway, Garage Door Opener, On Site, Attached, Garage
- Attached garage spaces: 2.1
- Has uncovered spaces: Yes
Accessibility
- Accessibility features: No Disability Access
Features
- Levels: Quad-Level
- Patio & porch: Deck
Lot
- Size: 9,750 Square Feet
- Dimensions: 75X130
Details
- Parcel number: 23102050140000
- Special conditions: None
Construction
Type & style
- Home type: SingleFamily
- Property subtype: Single Family Residence
Materials
- Brick
- Foundation: Concrete Perimeter
- Roof: Asphalt
Condition
- New construction: No
- Year built: 1976
- Major remodel year: 2015
Details
- Builder model: EXCEPTIONAL SPLIT-LEVEL W/SUB
Utilities & green energy
- Sewer: Public Sewer
- Water: Lake Michigan
Community & HOA
Community
- Features: Horse-Riding Trails
HOA
- Services included: None
Location
- Region: Palos Hills
Financial & listing details
- Price per square foot: $176/sqft
- Tax assessed value: $370,000
- Annual tax amount: $9,723
- Date on market: 7/5/2025
- Listing terms: Cash
- Ownership: Fee Simple
Price history
| Date | Event | Price |
|---|---|---|
| 10/1/2025 | Sold | $509,900$176/sqft |
Source:  MRED as distributed by MLS GRID #12411014 Report a problem MRED as distributed by MLS GRID #12411014 Report a problem | ||
| 9/2/2025 | Contingent | $509,900$176/sqft |
Source: MRED as distributed by MLS GRID #12411014 Report a problem | ||
| 8/30/2025 | Listed for sale | $509,900$176/sqft |
Source: MRED as distributed by MLS GRID #12411014 Report a problem | ||
| 8/16/2025 | Contingent | $509,900$176/sqft |
Source: MRED as distributed by MLS GRID #12411014 Report a problem | ||
| 8/12/2025 | Listed for sale | $509,900$176/sqft |
Source: MRED as distributed by MLS GRID #12411014 Report a problem | ||
| 7/25/2025 | Contingent | $509,900$176/sqft |
Source: MRED as distributed by MLS GRID #12411014 Report a problem | ||
| 7/5/2025 | Listed for sale | $509,900+2%$176/sqft |
Source: MRED as distributed by MLS GRID #12411014 Report a problem | ||
| 10/7/2024 | Listing removed | $499,900-2%$172/sqft |
Source: MRED as distributed by MLS GRID #12176638 Report a problem | ||
| 10/1/2024 | Listed for sale | $509,900+115.1%$176/sqft |
Source: MRED as distributed by MLS GRID #12176638 Report a problem | ||
| 9/29/2009 | Sold | $237,000-12.2%$82/sqft |
Source: Public Record Report a problem | ||
| 7/19/2009 | Listed for sale | $269,900$93/sqft |
Source: CENTURY 21 Mike Ham & Associates #07266263 Report a problem | ||
Public tax history
| Year | Property taxes | Tax assessment |
|---|---|---|
| 2024 | -- | $37,000 +0% |
| 2023 | $9,733 +24.1% | $36,999 +48.5% |
| 2022 | $7,843 +2.8% | $24,914 |
| 2021 | $7,632 +1.1% | $24,914 |
| 2020 | $7,550 +23.1% | $24,914 +17.4% |
| 2019 | $6,133 -7% | $21,219 -8.9% |
| 2018 | $6,594 -2.2% | $23,304 -4.7% |
| 2017 | $6,743 +19.1% | $24,442 +29.4% |
| 2016 | $5,663 -10.1% | $18,889 -10.6% |
| 2015 | $6,302 +1.5% | $21,126 |
| 2014 | $6,208 +2.1% | $21,126 -4.1% |
| 2013 | $6,082 +3.3% | $22,034 |
| 2012 | $5,889 -5.3% | $22,034 -7.4% |
| 2011 | $6,218 -20.8% | $23,794 -25.4% |
| 2010 | $7,848 +16.3% | $31,890 -5.3% |
| 2009 | $6,749 +139.7% | $33,687 -5% |
| 2008 | $2,816 -47.6% | $35,460 +13.8% |
| 2007 | $5,374 +70.5% | $31,164 |
| 2006 | $3,152 +2.9% | $31,164 |
| 2005 | $3,062 -41.1% | $31,164 +33.1% |
| 2004 | $5,196 +14.3% | $23,420 |
| 2003 | $4,544 +2.6% | $23,420 |
| 2002 | $4,431 +17.7% | $23,420 +18% |
| 2001 | $3,766 +2% | $19,854 |
| 2000 | $3,693 -5.5% | $19,854 |
| 1999 | $3,910 | $19,854 |
Find assessor info on the county website
Neighborhood: 60465
Nearby homes
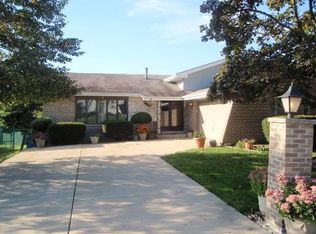
- $439,6003 bd1 ba1.5k sqft8805 W 98th Pl, Palos Hills, IL 60465Off Market
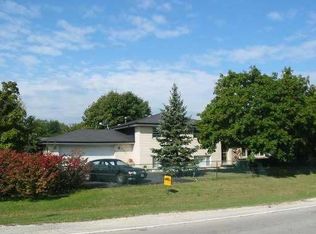
- $432,5004 bd2 ba1.4k sqft9858 S 88th Ave, Palos Hills, IL 60465Off Market
- $402,5003 bd2 ba1.6k sqft8810 W 99th St, Palos Hills, IL 60465Off Market
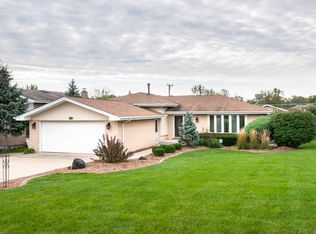
- $418,8003 bd2 ba2.2k sqft8809 W 98th Pl, Palos Hills, IL 60465Off Market
- $366,5003 bd1 ba1.3k sqft8751 W 98th Pl, Palos Hills, IL 60465Off Market
- $603,2004 bd3 ba3.3k sqft8800 W 98th Pl, Palos Hills, IL 60465Off Market
- $422,7003 bd2 ba1.4k sqft8820 W 99th St, Palos Hills, IL 60465Off Market
- $557,8004 bd2 ba2.9k sqft8806 W 98th Pl, Palos Hills, IL 60465Off Market
Nearby schools
GreatSchools rating
- 10/10Oak Ridge Elementary SchoolGrades: 2-5Distance: 0.6 mi
- 10/10H H Conrady Jr High SchoolGrades: 6-8Distance: 1.1 mi
- 7/10Amos Alonzo Stagg High SchoolGrades: 9-12Distance: 1.9 mi
Schools provided by the listing agent
- District: 117
Source: MRED as distributed by MLS GRID. This data may not be complete. We recommend contacting the local school district to confirm school assignments for this home.
Get a cash offer in 3 minutes
Find out how much your home could sell for in as little as 3 minutes with a no-obligation cash offer.
Estimated market value
$534,500
Get a cash offer in 3 minutes
Find out how much your home could sell for in as little as 3 minutes with a no-obligation cash offer.
Estimated market value
$534,500
- Illinois
- Cook County
- Palos Hills
- 60465
- 9842 S 88th Ave
Nearby cities
Nearby zip codes
Other Palos Hills Topics
