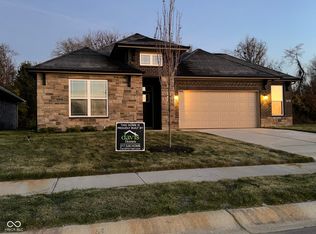
Beautifully appointed Larry Good Homes model in Grey Hawk Place, Plainfield's newest custom neighborhood. This lovely 3BR/2BA full brick ranch home sits on a private homesite that backs up to the Vandalia Trail & has all the trimmings, luxury vinyl plank flooring in all main lvg areas, lovely decorative tray clgs, arched openings, a gourmet kitchen w/ elegant furniture-quality cabinetry w/crown, quartz countertops & a huge double pantry, designer lighting package throughout incl lots of can lighting. The master BR features a beautiful 5x4 walk-in shower w/custom tile work and pendulum glass door, & a huge WI closet w/custom built shelving. BR's 2 & 3 share a well-appointed bathroom w/linen pantry and lg vanity. Step from the sunny bkfst nook through the Pella atrium door w/built-in blinds onto the lg covered rear patio that is tucked into the footprint of the house for complete privacy. As you enter your home from the garage, note the custom-built drop zone & the adjacent laundry room w/ pocket door has wonderful built-in cabinetry with great storage. Grey Hawk Place is a small, cozy community of ranch and 1.5 story homes nestled in a private country setting, but minutes from shopping, restaurants in the heart of Plainfield. Have a home to sell? The builder will happily consider a contingency, as this is currently an active model home.
Sold
$395,000
2170 Galleone Way, Plainfield, IN 46168
3beds
1,667sqft
Residential, Single Family Residence
Built in 2024
7,187 Square Feet Lot
$403,300 Zestimate®
$237/sqft
$2,123 Estimated rent
Home value
$403,300
$367,000 - $440,000
$2,123/mo
Zestimate® history
Owner options
List your home for rent
$2,123/mo
Rent Zestimate®
Find your next renter with Zillow Rental Manager. Plus, with online applications, you can quickly screen prospective tenants – for free.
$2,123/mo
Rent Zestimate®
Refinance and save
$2,780/mo
Est. payment
Refinancing to a lower rate could help reduce your monthly payments and save thousands over the life of the loan.
$2,780/mo
Est. payment
Explore your selling options
Work with a Zillow partner agent
Leverage their expertise and Zillow's premium Showcase listings to get your home seen by more buyers.
Get startedList with your own agent
Get your home in front of millions of buyers by listing it on Zillow.
Learn how to do itSell it yourself
Take full control of how buyers see your home on Zillow by listing For Sale by Owner (FSBO).
List your homeWhat's special
Quartz countertopsElegant furniture-quality cabinetryCustom tile workPrivate homesiteLg covered rear patioDesigner lighting packagePendulum glass door
Zillow last checked:
Listing updated:
Listed by:
Wendy McClellan 317-300-8855,
BRG Realty Partners,
Sherrie Schueth 317-557-9957,
BRG Realty Partners
Source: MIBOR as distributed by MLS GRID,MLS#: 22001846
Facts & features
Interior
Bedrooms & bathrooms
- Bedrooms: 3
- Bathrooms: 2
- Full bathrooms: 2
- Main level bathrooms: 2
- Main level bedrooms: 3
Primary bedroom
- Level: Main
- Area: 200 Square Feet
- Dimensions: 15x13'4
Bedroom 2
- Level: Main
- Area: 120 Square Feet
- Dimensions: 12x10
Bedroom 3
- Level: Main
- Area: 120 Square Feet
- Dimensions: 12x10
Breakfast room
- Level: Main
- Area: 144 Square Feet
- Dimensions: 12x12
Foyer
- Level: Main
- Area: 60 Square Feet
- Dimensions: 10x6
Great room
- Level: Main
- Area: 300 Square Feet
- Dimensions: 20x15
Kitchen
- Level: Main
- Area: 144 Square Feet
- Dimensions: 12x12
Laundry
- Level: Main
- Area: 42 Square Feet
- Dimensions: 7x6
Heating
- Forced Air, Natural Gas
Cooling
- Central Air
Appliances
- Included: Dishwasher, Disposal, Exhaust Fan, Microwave, Electric Oven, Refrigerator
- Laundry: Main Level
Features
- Tray Ceiling(s), Kitchen Island, Entrance Foyer, Ceiling Fan(s), Pantry, Smart Thermostat, Walk-In Closet(s)
- Has basement: No
Interior area
- Total structure area: 1,667
- Total interior livable area: 1,667 sqft
Property
Parking
- Total spaces: 2
- Parking features: Attached, Concrete, Garage Door Opener
- Attached garage spaces: 2
Features
- Levels: One
- Stories: 1
- Patio & porch: Covered
- Exterior features: Lighting
- Has view: Yes
- View description: Park/Greenbelt
Lot
- Size: 7,187 Square Feet
- Features: Curbs, On Trail, Sidewalks, Storm Sewer, Street Lights, Suburb, Mature Trees
Details
- Parcel number: 321025100007000012
- Special conditions: Sales Disclosure Not Required
- Horse amenities: None
Construction
Type & style
- Home type: SingleFamily
- Architectural style: Ranch
- Property subtype: Residential, Single Family Residence
Materials
- Brick
- Foundation: Slab
Condition
- New Construction
- New construction: Yes
- Year built: 2024
Details
- Builder name: Larry Good Homes
Utilities & green energy
- Electric: 200+ Amp Service
- Water: Public
- Utilities for property: Electricity Connected
Community & HOA
Community
- Subdivision: Grey Hawk Place
HOA
- Has HOA: Yes
- Amenities included: Insurance, Maintenance
- Services included: Association Home Owners, Entrance Common, Insurance, Maintenance
- HOA fee: $350 annually
Location
- Region: Plainfield
Financial & listing details
- Price per square foot: $237/sqft
- Date on market: 9/20/2024
- Cumulative days on market: 253 days
- Electric utility on property: Yes
Price history
| Date | Event | Price |
|---|---|---|
| 7/3/2025 | Sold | $395,000-4.8%$237/sqft |
Source:  MIBOR as distributed by MLS GRID #22001846 Report a problem MIBOR as distributed by MLS GRID #22001846 Report a problem | ||
| 6/10/2025 | Pending sale | $414,900$249/sqft |
Source: MIBOR as distributed by MLS GRID #22001846 Report a problem | ||
| 5/7/2025 | Listed for sale | $414,900$249/sqft |
Source: MIBOR as distributed by MLS GRID #22001846 Report a problem | ||
| 4/26/2025 | Pending sale | $414,900$249/sqft |
Source: MIBOR as distributed by MLS GRID #22001846 Report a problem | ||
| 1/31/2025 | Price change | $414,900-5.7%$249/sqft |
Source: MIBOR as distributed by MLS GRID #22001846 Report a problem | ||
| 1/16/2025 | Price change | $439,900-2.2%$264/sqft |
Source: MIBOR as distributed by MLS GRID #22001846 Report a problem | ||
| 9/20/2024 | Listed for sale | $449,900$270/sqft |
Source: MIBOR as distributed by MLS GRID #22001846 Report a problem | ||
Public tax history
Tax history is unavailable.
Neighborhood: 46168
Nearby homes
- $387,0003 bd2 ba1.6k sqft2178 Galleone Way, Plainfield, IN 46168Sold
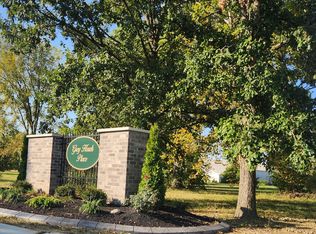
- $89,0007,405.2 Square Feet2192 Galleone Way, Plainfield, IN 46168Sold
- $405,4004 bd2 ba2.1k sqft556 Regatta Ln, Plainfield, IN 46168Off Market
- $600-- bd-- ba-- sqft553 Seagrape Ln, Plainfield, IN 46168Off Market
- $399,0003 bd2 ba2k sqft553 Seagrape Ln, Plainfield, IN 46168Sold
- $600-- bd-- ba-- sqft2206 Galleone Way, Plainfield, IN 46168Off Market
- $387,0002 bd2 ba1.6k sqft2206 Galleone Way, Plainfield, IN 46168Sold
- $510,0003 bd3 ba1.9k sqft2212 Galleone Way, Plainfield, IN 46168Sold
Nearby schools
GreatSchools rating
- 8/10Van Buren Elementary SchoolGrades: K-5Distance: 1.7 mi
- 8/10Plainfield Com Middle SchoolGrades: 6-8Distance: 2 mi
- 9/10Plainfield High SchoolGrades: 9-12Distance: 2.5 mi
Schools provided by the listing agent
- Elementary: Van Buren Elementary School
- Middle: Plainfield Community Middle School
- High: Plainfield High School
Source: MIBOR as distributed by MLS GRID. This data may not be complete. We recommend contacting the local school district to confirm school assignments for this home.
Get a cash offer in 3 minutes
Find out how much your home could sell for in as little as 3 minutes with a no-obligation cash offer.
Estimated market value
$403,300
Get a cash offer in 3 minutes
Find out how much your home could sell for in as little as 3 minutes with a no-obligation cash offer.
Estimated market value
$403,300
- Indiana
- Hendricks County
- Plainfield
- 46168
- 2170 Galleone Way
Nearby cities
Nearby zip codes
Other Plainfield Topics
