OUTSTANDING is the way to describe this incredible show home in Grey Hawk Place by Bruns Builders, a premier Indpls are custom bldr for 40+ years. The quality is evident from the moment you step across the threshold of this open concept 3 BR/2.5 BA and your eyes are drawn to the stunning barrel vaulted clg, the graceful arched opening and the exceptional, high-grade luxury vinyl plank flooring that flows through the entire main living area. The GR features a beautiful contemporary electric fireplace w/shiplap siding surround, amazing coffered clg w/loads of can lighting, and a backyard view of the mature trees and the Vandalia trail (YES this home is RIGHT ON THE TRAIL) through the large wdws. You will also note the archways that invite you into every space in the home. Step from the GR to the large gourmet kitchen w/furniture-quality staggered cabinets w/crown moulding, quartz countertops, custom tile backsplash, gourmet appliances, designer light fixtures, large island w/bar seating & enormous WI pantry. The sunny breakfast room is just off the kitchen & looks out at the trail/woods, and steps directly onto a wonderful, private covered rear patio- enjoy your morning coffee while catching a glimpse of the foxes, bunnies and other wildlife that stroll by. The master suite also has a private view, and boasts a tray clg & an amazing bath w/elegant WI tile shwr w/custom glass doors, large linen closet, designer faucets & quartz countertop w/undermount sinks. From the garage, note the lg laundry on the left w/plenty of storage, the boot bench/drop zone just inside the door & the elegant & convenient half BA as you walk down the hall to the kitchen. This home has all the luxury a buyer w/discriminating taste would desire on a homesite w/a private "in the country feel" right in the HEART of Plainfield's shopping and dining district and w/easy access to the interstate system and downtown. Come see the inviting home and community!
Sold
$510,000
2212 Galleone Way, Plainfield, IN 46168
3beds
1,990sqft
Residential, Single Family Residence
Built in 2024
7,405 Square Feet Lot
$510,600 Zestimate®
$256/sqft
$2,256 Estimated rent
Home value
$510,600
$480,000 - $546,000
$2,256/mo
Zestimate® history
Owner options
List your home for rent
$2,256/mo
Rent Zestimate®
Find your next renter with Zillow Rental Manager. Plus, with online applications, you can quickly screen prospective tenants – for free.
$2,256/mo
Rent Zestimate®
Refinance and save
$3,313/mo
Est. payment
Refinancing to a lower rate could help reduce your monthly payments and save thousands over the life of the loan.
$3,313/mo
Est. payment
Explore your selling options
Work with a Zillow partner agent
Leverage their expertise and Zillow's premium Showcase listings to get your home seen by more buyers.
Get startedList with your own agent
Get your home in front of millions of buyers by listing it on Zillow.
Learn how to do itSell it yourself
Take full control of how buyers see your home on Zillow by listing For Sale by Owner (FSBO).
List your homeWhat's special
Designer faucetsDesigner light fixturesQuartz countertopsPrivate covered rear patioGraceful arched openingCustom tile backsplashLarge linen closet
Zillow last checked:
Listing updated:
Listed by:
Wendy McClellan 317-300-8855,
BRG Realty Partners,
Sherrie Schueth 317-557-9957,
BRG Realty Partners
Bought with:
Sherrie Schueth
BRG Realty Partners
Source: MIBOR as distributed by MLS GRID,MLS#: 22079529
Facts & features
Interior
Bedrooms & bathrooms
- Bedrooms: 3
- Bathrooms: 3
- Full bathrooms: 2
- 1/2 bathrooms: 1
- Main level bathrooms: 3
- Main level bedrooms: 3
Primary bedroom
- Level: Main
- Area: 218.83 Square Feet
- Dimensions: 13 x 16-10
Bedroom 2
- Level: Main
- Area: 136 Square Feet
- Dimensions: 12 x 11-4
Bedroom 3
- Level: Main
- Area: 143.92 Square Feet
- Dimensions: 11 x 13-1
Breakfast room
- Level: Main
- Area: 133.33 Square Feet
- Dimensions: 12-6 x 10⁻⁸
Great room
- Level: Main
- Area: 385.25 Square Feet
- Dimensions: 16-9 x 23
Kitchen
- Level: Main
- Area: 154.17 Square Feet
- Dimensions: 12-6 x 12-4
Laundry
- Level: Main
- Area: 48 Square Feet
- Dimensions: 6 x 8
Heating
- Natural Gas
Cooling
- Central Air
Appliances
- Included: Dishwasher, Disposal, Gas Water Heater, Humidifier, MicroHood, Gas Oven, Refrigerator, Water Heater
- Laundry: Laundry Room
Features
- Tray Ceiling(s), Kitchen Island, Entrance Foyer, Smart Thermostat, Walk-In Closet(s)
- Windows: Wood Work Painted
- Has basement: No
- Number of fireplaces: 1
- Fireplace features: Gas Log, Great Room
Interior area
- Total structure area: 1,990
- Total interior livable area: 1,990 sqft
Property
Parking
- Total spaces: 2
- Parking features: Attached, Concrete, Garage Door Opener
- Attached garage spaces: 2
- Details: Garage Parking Other(Finished Garage, Garage Door Opener, Keyless Entry)
Features
- Levels: One
- Stories: 1
- Patio & porch: Covered
- Exterior features: Sprinkler System
- Has view: Yes
- View description: Park/Greenbelt, Trees/Woods
Lot
- Size: 7,405 Square Feet
- Features: Curbs, On Trail, Sidewalks, Storm Sewer, Street Lights, Suburb, Mature Trees
Details
- Parcel number: 321025110069000012
- Special conditions: Corporate Owned,Sales Disclosure Not Required
- Horse amenities: None
Construction
Type & style
- Home type: SingleFamily
- Architectural style: Ranch
- Property subtype: Residential, Single Family Residence
Materials
- Brick, Stone
- Foundation: Crawl Space
Condition
- New Construction
- New construction: Yes
- Year built: 2024
Details
- Builder name: Bruns Builder
Utilities & green energy
- Electric: 200+ Amp Service
- Water: Public
Community & HOA
Community
- Subdivision: Grey Hawk Place
HOA
- Has HOA: Yes
- Amenities included: Insurance, Maintenance
- Services included: Association Home Owners, Entrance Common, Insurance, Maintenance
- HOA fee: $175 semi-annually
- HOA phone: 317-435-0996
Location
- Region: Plainfield
Financial & listing details
- Price per square foot: $256/sqft
- Tax assessed value: $432,300
- Annual tax amount: $1,528
- Date on market: 1/12/2026
- Cumulative days on market: 377 days
Price history
| Date | Event | Price |
|---|---|---|
| 6/15/2026 | Sold | $510,000+2%$256/sqft |
Source:  MIBOR as distributed by MLS GRID #22079529 Report a problem MIBOR as distributed by MLS GRID #22079529 Report a problem | ||
| 5/18/2026 | Pending sale | $499,999$251/sqft |
Source: MIBOR as distributed by MLS GRID #22079529 Report a problem | ||
| 4/14/2026 | Listed for sale | $499,999$251/sqft |
Source: MIBOR as distributed by MLS GRID #22079529 Report a problem | ||
| 3/4/2026 | Pending sale | $499,999$251/sqft |
Source: MIBOR as distributed by MLS GRID #22079529 Report a problem | ||
| 1/12/2026 | Listed for sale | $499,999-3.7%$251/sqft |
Source: MIBOR as distributed by MLS GRID #22079529 Report a problem | ||
| 11/27/2025 | Listing removed | $519,000$261/sqft |
Source: MIBOR as distributed by MLS GRID #22020268 Report a problem | ||
| 10/22/2025 | Price change | $519,000-1.9%$261/sqft |
Source: MIBOR as distributed by MLS GRID #22020268 Report a problem | ||
| 10/8/2025 | Price change | $529,000-5.5%$266/sqft |
Source: MIBOR as distributed by MLS GRID #22020268 Report a problem | ||
| 6/4/2025 | Price change | $559,900-0.9%$281/sqft |
Source: MIBOR as distributed by MLS GRID #22020268 Report a problem | ||
| 3/18/2025 | Price change | $564,900-0.9%$284/sqft |
Source: MIBOR as distributed by MLS GRID #22020268 Report a problem | ||
| 2/24/2025 | Price change | $569,900-0.7%$286/sqft |
Source: MIBOR as distributed by MLS GRID #22020268 Report a problem | ||
| 2/3/2025 | Listed for sale | $574,082$288/sqft |
Source: MIBOR as distributed by MLS GRID #22020268 Report a problem | ||
Public tax history
| Year | Property taxes | Tax assessment |
|---|---|---|
| 2025 | $1,528 | $432,300 +448.6% |
| 2024 | -- | $78,800 |
Find assessor info on the county website
Neighborhood: 46168
Nearby homes
- $600-- bd-- ba-- sqft2220 Galleone Way, Plainfield, IN 46168Off Market
- $387,0002 bd2 ba1.6k sqft2206 Galleone Way, Plainfield, IN 46168Sold
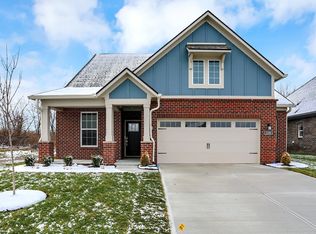
- $600-- bd-- ba-- sqft2206 Galleone Way, Plainfield, IN 46168Off Market
- $387,0003 bd2 ba1.6k sqft2178 Galleone Way, Plainfield, IN 46168Sold
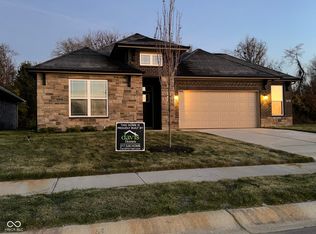
- $395,0003 bd2 ba1.6k sqft2170 Galleone Way, Plainfield, IN 46168Sold
- $89,0007,405.2 Square Feet2192 Galleone Way, Plainfield, IN 46168Sold
- $365,0002 bd2 ba1.6k sqft2226 Galleone Way, Plainfield, IN 46168Sold
- $75,0007,405.2 Square Feet2198 Galleone Way, Plainfield, IN 46168Sold
Nearby schools
GreatSchools rating
- 8/10Van Buren Elementary SchoolGrades: K-5Distance: 1.7 mi
- 8/10Plainfield Com Middle SchoolGrades: 6-8Distance: 2 mi
- 9/10Plainfield High SchoolGrades: 9-12Distance: 2.5 mi
Schools provided by the listing agent
- Elementary: Van Buren Elementary School
- Middle: Plainfield Community Middle School
- High: Plainfield High School
Source: MIBOR as distributed by MLS GRID. This data may not be complete. We recommend contacting the local school district to confirm school assignments for this home.
Get a cash offer in 3 minutes
Find out how much your home could sell for in as little as 3 minutes with a no-obligation cash offer.
Estimated market value
$510,600
Get a cash offer in 3 minutes
Find out how much your home could sell for in as little as 3 minutes with a no-obligation cash offer.
Estimated market value
$510,600
- Indiana
- Hendricks County
- Plainfield
- 46168
- 2212 Galleone Way
Nearby cities
Nearby zip codes
Other Plainfield Topics
