Skip main navigation
Sold for $504,000
  • $504,000

    2170 Oliver Dr, Prince Frederick, MD 20678

    4beds
    3,001sqft
    Single Family Residence
    Built in 1999
    0.74 Acres Lot
    $558,100 Zestimate®
    $168/sqft
    $3,285 Estimated rent

    Home value

    $558,100

    $530,000 - $586,000

    $3,285/mo

    Zestimate® history
    Loading
    Loading...

    Owner options

    List your home for rent

    $3,285/mo

    Rent Zestimate®

    Find your next renter with Zillow Rental Manager. Plus, with online applications, you can quickly screen prospective tenants – for free.

    Learn more

    $3,285/mo

    Rent Zestimate®

    Refinance and save

    $3,036/mo

    Est. payment

    Refinancing to a lower rate could help reduce your monthly payments and save thousands over the life of the loan.

    See today's rates

    $3,036/mo

    Est. payment

    Explore your selling options

    Work with a Zillow partner agent

    Leverage their expertise and Zillow's premium Showcase listings to get your home seen by more buyers.

    Get started

    List with your own agent

    Get your home in front of millions of buyers by listing it on Zillow.

    Learn how to do it

    Sell it yourself

    Take full control of how buyers see your home on Zillow by listing For Sale by Owner (FSBO).

    List your home

    What's special

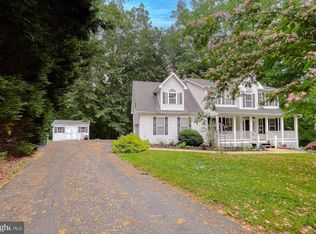
    Sellers are ready to move on -- you will love the size of this home, the enormous living room, spacious kitchen, and oversized deck, PLUs it is located in sought-after schools: Calvert Elementary, Plum Point Middle School, and Huntingtown High School. Privately located at the end of a serene cul-de-sac, this exquisite home offers a perfect blend of spaciousness and convenience, plus the potential for more finished square feet with the unfinished basement. Boasting four bedrooms (two main and two guest on the upper level), THREE full bathrooms, and a half bathroom, this residence has one of the most spacious living rooms you will ever see at this price point, an open kitchen, and a deck to host any sized party. Set on a generous .74-acre lot, the property provides ample room for outdoor activities and privacy, backing up to lush woods that create a tranquil, natural backdrop. For storage, cars, or man cave, the oversized two-car garage provides plenty of space for vehicles and storage, ensuring practicality and ease for even the busiest owners. The thoughtfully designed layout - especially the enormous living room - and generous spaces make this home perfect for everyday living and special occasions, offering a harmonious blend of style and functionality. Located in a vibrant community known for its award-winning schools of Huntingtown High School - Plum Point Middle School - Calvert Elementary, this property is conveniently close to various amenities. Grocery stores, eateries, a movie theatre, and numerous shopping opportunities are all just a short drive away from Huntingtown, making daily errands and weekend activities a breeze. This exceptional home not only offers a private, retreat-like setting but also provides easy access to everything you need, making it an ideal choice for families seeking both tranquility and convenience.

    Zillow last checked:

    Listing updated:

    Listed by:

    William Sammons 410-708-8858,

    Home Towne Real Estate,

    Listing Team: The Live Local Team

    Bought with:

    Patti Stueckler, 18001

    Keller Williams Flagship

    Source: Bright MLS,MLS#: MDCA2016062MLS Logo

    Facts & features

    Interior

    Bedrooms & bathrooms
    • Bedrooms: 4
    • Bathrooms: 4
    • Full bathrooms: 3
    • 1/2 bathrooms: 1
    • Main level bathrooms: 1
    Rooms
    • Room types: Living Room, Dining Room, Primary Bedroom, Kitchen, Family Room, Basement, Bathroom 2, Bathroom 3, Bonus Room, Primary Bathroom
    Primary bedroom
    • Level: Upper
    Primary bathroom
    • Level: Upper
    Bathroom 2
    • Level: Upper
    Bathroom 2
    • Level: Upper
    Bathroom 3
    • Level: Upper
    Basement
    • Level: Lower
    Bonus room
    • Level: Upper
    Dining room
    • Level: Main
    Family room
    • Level: Main
    Kitchen
    • Level: Main
    Living room
    • Level: Main
    Heating
    • Heat Pump, Electric, Wood
    Cooling
    • Ceiling Fan(s), Heat Pump, Multi Units, Electric
    Appliances
    • Included: Dishwasher, Exhaust Fan, Oven/Range - Electric, Range Hood, Refrigerator, Water Heater, Electric Water Heater
    Features
    • Ceiling Fan(s), Combination Kitchen/Dining, Combination Kitchen/Living, Open Floorplan
    • Flooring: Carpet
    • Windows: Screens, Insulated Windows
    • Basement: Connecting Stairway,Partial,Exterior Entry,Rear Entrance,Unfinished,Walk-Out Access
    • Has fireplace: No
    Interior area
    • Total structure area: 3,886
    • Total interior livable area: 3,001 sqft
    • Finished area above ground: 2,596
    • Finished area below ground: 405

    Property

    Parking
    • Total spaces: 2
    • Parking features: Garage Faces Front, Attached
    • Attached garage spaces: 2
    • Details: Garage Sqft: 528
    Accessibility
    • Accessibility features: None
    Features
    • Levels: Three
    • Stories: 3
    • Patio & porch: Deck
    • Exterior features: Flood Lights
    • Pool features: None
    Lot
    • Size: 0.74 Acres
    • Features: Backs - Open Common Area, Wooded
    Details
    • Additional structures: Above Grade, Below Grade
    • Parcel number: 0502120046
    • Zoning: RUR
    • Special conditions: Standard

    Construction

    Type & style
    • Home type: SingleFamily
    • Architectural style: Colonial
    • Property subtype: Single Family Residence
    Materials
    • Vinyl Siding
    • Foundation: Block
    • Roof: Shingle
    Condition
    • Excellent
    • New construction: No
    • Year built: 1999

    Utilities & green energy

    • Sewer: Private Septic Tank
    • Water: Well

    Community & HOA

    Community
    • Subdivision: Roberts Ridge
    HOA
    • Has HOA: No
    Location
    • Region: Prince Frederick

    Financial & listing details

    • Price per square foot: $168/sqft
    • Tax assessed value: $441,700
    • Annual tax amount: $5,176
    • Date on market: 5/31/2024
    • Listing agreement: Exclusive Right To Sell
    • Listing terms: FHA,Conventional,VA Loan,USDA Loan,Cash
    • Ownership: Fee Simple

    Price history

    DateEventPrice
    10/15/2024Sold$504,000+0.8%$168/sqft
    Source: Bright MLS #MDCA2016062 Report a problem
    9/23/2024Pending sale$499,999$167/sqft
    Source: Bright MLS #MDCA2016062 Report a problem
    9/20/2024Price change$499,999-3.1%$167/sqft
    Source: Bright MLS #MDCA2016062 Report a problem
    9/12/2024Price change$515,990-6.2%$172/sqft
    Source: Bright MLS #MDCA2016062 Report a problem
    9/2/2024Price change$549,990-0.2%$183/sqft
    Source: Bright MLS #MDCA2016062 Report a problem
    9/1/2024Price change$550,900-4.4%$184/sqft
    Source: Bright MLS #MDCA2016062 Report a problem
    8/24/2024Price change$575,990-4%$192/sqft
    Source: Bright MLS #MDCA2016062 Report a problem
    8/19/2024Price change$599,990-1.6%$200/sqft
    Source: Bright MLS #MDCA2016062 Report a problem
    8/5/2024Price change$609,999-1.6%$203/sqft
    Source: Bright MLS #MDCA2016062 Report a problem
    6/21/2024Price change$619,900-3.1%$207/sqft
    Source: Bright MLS #MDCA2016062 Report a problem
    5/31/2024Listed for sale$639,900+48.8%$213/sqft
    Source: Bright MLS #MDCA2016062 Report a problem
    10/25/2019Sold$430,000+1.2%$143/sqft
    Source: Public Record Report a problem
    9/14/2019Pending sale$425,000$142/sqft
    Source: Berkshire Hathaway HomeServices McNelis Group Properties #MDCA172144 Report a problem
    9/10/2019Listed for sale$425,000+124.6%$142/sqft
    Source: Berkshire Hathaway HomeServices McNelis Group Properties #MDCA172144 Report a problem
    10/5/1999Sold$189,250$63/sqft
    Source: Public Record Report a problem

    Public tax history

    YearProperty taxesTax assessment
    2025$4,961 +4.1%$459,733 +4.1%
    2024$4,766 +6.4%$441,700 +2.4%
    2023$4,480 +2.5%$431,167 -2.4%
    2022$4,370 +2.6%$441,700 +7.7%
    2021$4,261 +3.1%$410,100 +3.6%
    2020$4,131 +3.3%$395,700 -3.5%
    2019$4,000 +3.9%$410,100 +11.8%
    2018$3,849 -1.4%$366,900
    2017$3,904 +2.7%$366,900
    2016$3,799 $366,900 -1%
    2015$3,799 $370,700
    2014$3,799 $370,700
    2013-- $370,700 -4.3%
    2012-- $387,500
    2011-- $387,500
    2010-- $387,500 -5.4%
    2009-- $409,530 +17.5%
    2008-- $348,396 +21.3%
    2007-- $287,263 +27%
    2006-- $226,130 +6.1%
    2005-- $213,136 +6.5%
    2004-- $200,143 +6.9%
    2003-- $187,150 +0.1%
    2002-- $186,900 +0.2%
    2001-- $186,590
    Find assessor info on the county website

    Neighborhood: 20678

    Nearby schools

    GreatSchools rating
    Schools provided by the listing agent
    • Elementary: Calvert
    • Middle: Plum Point
    • High: Huntingtown
    • District: Calvert County Public Schools

    Source: Bright MLS. This data may not be complete. We recommend contacting the local school district to confirm school assignments for this home.

    Get a cash offer in 3 minutes
    Find out how much your home could sell for in as little as 3 minutes with a no-obligation cash offer.
    Estimated market value
    $558,100
    Get a cash offer in 3 minutes
    Find out how much your home could sell for in as little as 3 minutes with a no-obligation cash offer.
    Estimated market value
    $558,100