Skip main navigation
Sold for $560,000
  • $560,000

    2180 Oliver Dr, Prince Frederick, MD 20678

    4beds
    2,698sqft
    Single Family Residence
    Built in 2001
    0.97 Acres Lot
    $60,000 Zestimate®
    $208/sqft
    $3,338 Estimated rent

    Home value

    $60,000

    $55,000 - $65,000

    $3,338/mo

    Zestimate® history
    Loading
    Loading...

    Owner options

    List your home for rent

    $3,338/mo

    Rent Zestimate®

    Find your next renter with Zillow Rental Manager. Plus, with online applications, you can quickly screen prospective tenants – for free.

    Learn more

    $3,338/mo

    Rent Zestimate®

    Refinance and save

    $3,363/mo

    Est. payment

    Refinancing to a lower rate could help reduce your monthly payments and save thousands over the life of the loan.

    See today's rates

    $3,363/mo

    Est. payment

    Explore your selling options

    Work with a Zillow partner agent

    Leverage their expertise and Zillow's premium Showcase listings to get your home seen by more buyers.

    Get started

    List with your own agent

    Get your home in front of millions of buyers by listing it on Zillow.

    Learn how to do it

    Sell it yourself

    Take full control of how buyers see your home on Zillow by listing For Sale by Owner (FSBO).

    List your home

    What's special

    Huge walk in closetTwo story foyerDouble sinksPrivacy aboundsSeparate showerHardwood floorsCenter island
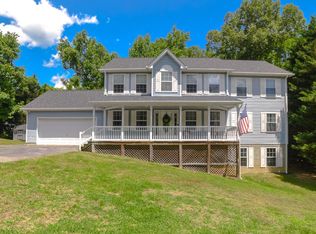
    This home sits on almost an acre (.97) of land where buyers will enjoy not only the sounds of nature, but of a peaceful retreat where privacy abounds. This home does NOT have an HOA, if you'd like chickens, bring them, you'll enjoy fresh eggs each morning! This spacious Colonial is located in the Huntingtown High School District and offers four full bedrooms and three and one half baths with BRAND NEW CARPET on main level, steps and upper hallway. Upon entering, you'll find a lovely front porch, the perfect spot to enjoy your morning coffee while watching the morning activities. Greet guests in your two story foyer with hardwood floors, there's a spacious kitchen with granite counters, a center island, built in microwave and doors leading to the deck with the adjacent family room, dining room and den, this floor plan has been perfectly designed for entertaining your guests. Upstairs you will find three spacious bedrooms. The oversized owner's suite offers a HUGE walk in closet and an amazing full bath with a jetted tub, the perfect place to unwind after a long days work, there's a separate shower and double sinks giving you plenty of space. There are two additional good sized bedrooms with full bath. Downstairs you'll find another bedroom with full bath. The sports enthusiast will be super excited over the spacious recreation room, the perfect spot for watching your favorite football team. There's also plenty of room for your crafts. Located in beautiful Calvert County, you'll find many parks, beaches, boating, fishing and crabbing nearby. There's a state of the art library, hospital, shops, restaurants, wineries, horseback riding and more! Located 37 miles from Joint Base Andrews, 44 miles to the Navy Yard, 46 miles to PAX River Naval Base, 38 miles to Annapolis. Easy commute to I-495, Route 50, Route 2 and more.

    Zillow last checked:

    Listing updated:

    Listed by:

    Brenda White 301-439-5000,

    RE/MAX One

    Bought with:

    Nick Bogardus, 662465

    Compass

    Source: Bright MLS,MLS#: MDCA2022822MLS Logo

    Facts & features

    Interior

    Bedrooms & bathrooms
    • Bedrooms: 4
    • Bathrooms: 4
    • Full bathrooms: 3
    • 1/2 bathrooms: 1
    • Main level bathrooms: 1
    Basement
    • Area: 854
    Heating
    • Heat Pump, Electric
    Cooling
    • Heat Pump, Central Air, Electric
    Appliances
    • Included: Microwave, Dishwasher, Exhaust Fan, Ice Maker, Oven/Range - Electric, Refrigerator, Water Heater, Electric Water Heater
    • Laundry: Upper Level
    Features
    • Attic, Family Room Off Kitchen, Floor Plan - Traditional, Soaking Tub, Bathroom - Stall Shower, Ceiling Fan(s), Formal/Separate Dining Room, Kitchen - Gourmet, Kitchen Island, Walk-In Closet(s)
    • Flooring: Vinyl, Wood, Laminate, Carpet
    • Basement: Full,Heated,Improved
    • Number of fireplaces: 1
    • Fireplace features: Glass Doors
    Interior area
    • Total structure area: 2,826
    • Total interior livable area: 2,698 sqft
    • Finished area above ground: 1,972
    • Finished area below ground: 726

    Property

    Parking
    • Total spaces: 2
    • Parking features: Garage Faces Side, Asphalt, Garage, Driveway
    • Garage spaces: 2
    • Has uncovered spaces: Yes
    Accessibility
    • Accessibility features: None
    Features
    • Levels: Three
    • Stories: 3
    • Patio & porch: Deck
    • Pool features: None
    • Spa features: Bath
    • Has view: Yes
    • View description: Trees/Woods
    Lot
    • Size: 0.97 Acres
    • Features: Cul-De-Sac, Backs to Trees, Rear Yard, No Thru Street, Front Yard, Landscaped, Wooded
    Details
    • Additional structures: Above Grade, Below Grade
    • Parcel number: 0502120054
    • Zoning: RUR
    • Special conditions: Standard

    Construction

    Type & style
    • Home type: SingleFamily
    • Architectural style: Colonial
    • Property subtype: Single Family Residence
    Materials
    • Vinyl Siding
    • Foundation: Block
    • Roof: Shingle
    Condition
    • Very Good
    • New construction: No
    • Year built: 2001

    Utilities & green energy

    • Sewer: Septic Exists
    • Water: Well

    Community & HOA

    Community
    • Subdivision: Roberts Ridge
    HOA
    • Has HOA: No
    • Amenities included: None
    • Services included: None
    Location
    • Region: Prince Frederick

    Financial & listing details

    • Price per square foot: $208/sqft
    • Tax assessed value: $394,100
    • Annual tax amount: $4,662
    • Date on market: 8/28/2025
    • Listing agreement: Exclusive Right To Sell
    • Listing terms: Cash,Conventional,FHA,VA Loan
    • Exclusions: Walnut Wall Rack In Owner's Suite
    • Ownership: Fee Simple
    • Road surface type: Black Top

    Price history

    DateEventPrice
    11/14/2025Sold$560,000+1.1%$208/sqft
    Source: Bright MLS #MDCA2022822 Report a problem
    10/28/2025Contingent$554,000$205/sqft
    Source: Bright MLS #MDCA2022822 Report a problem
    10/28/2025Listing removed$2,950$1/sqft
    Source: Bright MLS #MDCA2023054 Report a problem
    10/14/2025Price change$554,000-2.6%$205/sqft
    Source: Bright MLS #MDCA2022822 Report a problem
    9/26/2025Price change$569,000-1%$211/sqft
    Source: Bright MLS #MDCA2022822 Report a problem
    9/10/2025Listed for rent$2,950$1/sqft
    Source: Bright MLS #MDCA2023054 Report a problem
    8/13/2025Price change$574,900-0.9%$213/sqft
    Source: Bright MLS #MDCA2021878 Report a problem
    7/16/2025Price change$579,900-1.5%$215/sqft
    Source: Bright MLS #MDCA2021878 Report a problem
    6/27/2025Listed for sale$589,000+1.2%$218/sqft
    Source: Bright MLS #MDCA2021878 Report a problem
    10/25/2024Sold$582,000+0.5%$216/sqft
    Source: Bright MLS #MDCA2017536 Report a problem
    10/1/2024Pending sale$579,000$215/sqft
    Source: Bright MLS #MDCA2017536 Report a problem
    9/18/2024Price change$579,000-1.7%$215/sqft
    Source: Bright MLS #MDCA2017536 Report a problem
    9/8/2024Pending sale$589,000$218/sqft
    Source: Bright MLS #MDCA2017536 Report a problem
    8/31/2024Listed for sale$589,000+13.3%$218/sqft
    Source: Bright MLS #MDCA2017536 Report a problem
    9/1/2023Sold$520,000$193/sqft
    Source: Bright MLS #MDCA2011890 Report a problem
    8/10/2023Contingent$520,000$193/sqft
    Source: Bright MLS #MDCA2011890 Report a problem
    8/2/2023Price change$520,000-1.9%$193/sqft
    Source: Bright MLS #MDCA2011890 Report a problem
    7/14/2023Listed for sale$530,000$196/sqft
    Source: Bright MLS #MDCA2011890 Report a problem
    7/9/2023Contingent$530,000$196/sqft
    Source: Bright MLS #MDCA2011890 Report a problem
    7/5/2023Listed for sale$530,000+60.6%$196/sqft
    Source: Bright MLS #MDCA2011890 Report a problem
    10/20/2003Sold$330,000+500%$122/sqft
    Source: Public Record Report a problem
    8/2/2001Sold$55,000$20/sqft
    Source: Public Record Report a problem

    Public tax history

    YearProperty taxesTax assessment
    2025$4,528 +6.5%$419,633 +6.5%
    2024$4,252 +6.5%$394,100 +2.6%
    2023$3,993 +2.6%$384,300 -2.5%
    2022$3,891 +2.7%$394,100 +8.1%
    2021$3,789 +2.8%$364,700 +3.3%
    2020$3,685 +2.9%$353,000 -3.2%
    2019$3,580 +3.5%$364,700 +10.6%
    2018$3,458 +0.8%$329,600 +2.3%
    2017$3,429 -3.1%$322,267 +2.3%
    2016$3,539 $314,933 +2.4%
    2015$3,539 $307,600
    2014$3,539 $307,600
    2013-- $307,600 -9%
    2012-- $338,200
    2011-- $338,200 -10%
    2010-- $375,800 -22.9%
    2009-- $487,710 +18.3%
    2008-- $412,136 +20.2%
    2007-- $342,826 +31.4%
    2006-- $260,990 +5.9%
    2005-- $246,536 +6.2%
    2004-- $232,083 +6.6%
    2003-- $217,630 +0.2%
    2002-- $217,122 +519.8%
    2001-- $35,030
    Find assessor info on the county website

    Neighborhood: 20678

    Nearby schools

    GreatSchools rating
    Schools provided by the listing agent
    • Elementary: Calvert
    • Middle: Plum Point
    • High: Huntingtown
    • District: Calvert County Public Schools

    Source: Bright MLS. This data may not be complete. We recommend contacting the local school district to confirm school assignments for this home.

    Get a cash offer in 3 minutes
    Find out how much your home could sell for in as little as 3 minutes with a no-obligation cash offer.
    Estimated market value
    $60,000
    Get a cash offer in 3 minutes
    Find out how much your home could sell for in as little as 3 minutes with a no-obligation cash offer.
    Estimated market value
    $60,000