Tuscan-inspired luxury home in exclusive gated community of Las Brisas at Canyon Lake. 1.4 beautifully landscaped, park-like acres with stunning views and access to Tom Creek, this stone-and-stucco masterpiece features hand-troweled pulverized granite finish that never needs painting. Indoors, hand-troweled walls, glazed finishes, and an impressive foyer ceiling. Open-concept great room filled with large picture windows framing the breathtaking views, a gourmet chef's kitchen with Thermador dual-fuel range (6 gas burners, 2 electric ovens, griddle), plumbed Miele coffee maker, and custom knotty alder cabinetry.Large butler pantry/laundry room and utility closet . 8-zone built-in HoloWhas speaker system, game room with a full wet bar (kegerator, sink, beverage refrigerator) and balcony access. Cody Pool with remote-controlled waterfall, lighting, outdoor wood-burning fireplace with gas option, gas grill and burner, outdoor spiral staircase, and three patio areas. Oversized 3-car garage, epoxy flooring and Aladdin app-controlled access. Luxurios primary suite and spa-like bath, custom closet with cabinetr, private access to an office/multi-purpose room. Additional features include travertine tile, hardwood floors, wheelchair-accessible downstairs guest suite, eaves lighting, Hydrawise sprinkler system, Emtek door handles with bolt locks on backyard doors, custom shades, water softener system, and exceptional sound insulation. Residents of Las Brisas enjoy a waterfront community park and infinity-edge pool overlooking the lake, a pavilion with grill, fire pit, waterfalls along Tom Creek, miles of hiking and ATV trails, and a private nature preserve. Easy access to Gruene, Wimberley, Blanco, New Braunfels, San Marcos, Hill Country wineries, shopping, dining, music venues, and medical facilities. Experience refined Hill Country living with authentic Tuscan flair in this move-in-ready masterpiece.
Closed
Price Unknown
2170 Sierra Madre, Canyon Lake, TX 78133
3beds
4,301sqft
Single Family Residence
Built in 2010
1.4 Acres Lot
$1,292,000 Zestimate®
$--/sqft
$5,813 Estimated rent
Home value
$1,292,000
$1.19M - $1.41M
$5,813/mo
Zestimate® history
Owner options
List your home for rent
$5,813/mo
Rent Zestimate®
Find your next renter with Zillow Rental Manager. Plus, with online applications, you can quickly screen prospective tenants – for free.
$5,813/mo
Rent Zestimate®
Refinance and save
Refinancing to a lower rate could help reduce your monthly payments and save thousands over the life of the loan.
Explore your selling options
Work with a Zillow partner agent
Leverage their expertise and Zillow's premium Showcase listings to get your home seen by more buyers.
Get startedList with your own agent
Get your home in front of millions of buyers by listing it on Zillow.
Learn how to do itSell it yourself
Take full control of how buyers see your home on Zillow by listing For Sale by Owner (FSBO).
List your homeWhat's special
Gas grill and burnerHardwood floorsStone-and-stucco masterpieceCustom shadesOutdoor spiral staircaseStunning viewsThree patio areas
Zillow last checked:
Listing updated:
Listed by:
Penny Pereboom (512)387-0722,
Epique Realty LLC
Bought with:
Toni Schramme, TREC #0734138
Classic Hill Country Realty
, TREC #null
Source: Central Texas MLS,MLS#: 609930 Originating MLS: Four Rivers Association of REALTORS
Originating MLS: Four Rivers Association of REALTORSFacts & features
Interior
Bedrooms & bathrooms
- Bedrooms: 3
- Bathrooms: 4
- Full bathrooms: 3
- 1/2 bathrooms: 1
Primary bedroom
- Level: Lower
- Dimensions: 17X19
Bedroom 2
- Level: Lower
- Dimensions: 13X15
Bedroom 3
- Level: Upper
- Dimensions: 13X15
Primary bathroom
- Level: Lower
- Dimensions: 20X11
Dining room
- Level: Lower
- Dimensions: 18X13
Game room
- Level: Upper
- Dimensions: 18X26
Kitchen
- Level: Lower
- Dimensions: 18X12
Living room
- Level: Lower
- Dimensions: 21X19
Office
- Level: Upper
- Dimensions: 16X17
Heating
- Has Heating (Unspecified Type)
Cooling
- 1 Unit
Appliances
- Included: Dryer, Dishwasher, Gas Cooktop, Disposal, Ice Maker, Other, Refrigerator, See Remarks, Water Heater, Washer, Some Gas Appliances, Built-In Oven, Microwave, Water Softener Owned, Separate Ice Machine
- Laundry: Washer Hookup, Gas Dryer Hookup, Laundry in Utility Room, Main Level, Laundry Room
Features
- Attic, Wet Bar, Bookcases, Built-in Features, Ceiling Fan(s), Carbon Monoxide Detector, Dining Area, Separate/Formal Dining Room, Double Vanity, Game Room, Garden Tub/Roman Tub, High Ceilings, Home Office, In-Law Floorplan, Jetted Tub, Primary Downstairs, Main Level Primary, Open Floorplan, Pull Down Attic Stairs, Partially Furnished, Recessed Lighting
- Flooring: Stone, Wood
- Windows: Double Pane Windows, Window Treatments
- Attic: Pull Down Stairs,Partially Floored
- Number of fireplaces: 1
- Fireplace features: Gas, Gas Starter, Living Room, Wood Burning, Outside
Interior area
- Total interior livable area: 4,301 sqft
Property
Parking
- Total spaces: 3
- Parking features: Attached, Garage, Garage Door Opener, Oversized, Garage Faces Side
- Attached garage spaces: 3
Features
- Levels: Two
- Stories: 2
- Patio & porch: Balcony, Covered, Patio, Porch
- Exterior features: Balcony, Covered Patio, Fire Pit, Gas Grill, Lighting, Outdoor Grill, Outdoor Kitchen, Porch, Patio, Rain Gutters
- Has private pool: Yes
- Pool features: Community, In Ground, Private, Pool Sweep, Waterfall
- Fencing: None
- Has view: Yes
- View description: Creek/Stream, Water
- Has water view: Yes
- Water view: Creek/Stream,Water
- Body of water: Creek/Stream,Water Access
Lot
- Size: 1.4 Acres
Details
- Parcel number: 148814
Construction
Type & style
- Home type: SingleFamily
- Architectural style: Spanish/Mediterranean
- Property subtype: Single Family Residence
Materials
- Other, Stone Veneer, See Remarks, Stucco
- Foundation: Slab
- Roof: Tile
Condition
- Resale
- Year built: 2010
Utilities & green energy
- Sewer: Not Connected (at lot), Aerobic Septic, Public Sewer
- Utilities for property: Cable Available, Electricity Available, High Speed Internet Available
Community & HOA
Community
- Features: Trails/Paths, Community Pool, Gated
- Security: Gated Community, Prewired, Controlled Access
- Subdivision: Ensenada Shores At Canyon Lake
HOA
- Has HOA: Yes
Location
- Region: Canyon Lake
Financial & listing details
- Tax assessed value: $1,286,635
- Annual tax amount: $9,344
- Date on market: 4/7/2026
- Cumulative days on market: 20 days
- Listing agreement: Exclusive Right To Sell
- Listing terms: Cash,Conventional,VA Loan
- Electric utility on property: Yes
Price history
| Date | Event | Price |
|---|---|---|
| 6/8/2026 | Sold | -- |
Source:  Central Texas MLS #609930 Report a problem Central Texas MLS #609930 Report a problem | ||
| 5/8/2026 | Pending sale | $1,350,000$314/sqft |
Source:  LERA MLS #1887506 Report a problem LERA MLS #1887506 Report a problem | ||
| 4/30/2026 | Contingent | $1,350,000$314/sqft |
Source: LERA MLS #1887506 Report a problem | ||
| 3/31/2026 | Price change | $1,350,000-6.9%$314/sqft |
Source: LERA MLS #1887506 Report a problem | ||
| 11/7/2025 | Price change | $1,450,000-3%$337/sqft |
Source: LERA MLS #1887506 Report a problem | ||
| 7/26/2025 | Listed for sale | $1,495,000$348/sqft |
Source: LERA MLS #1887506 Report a problem | ||
Public tax history
| Year | Property taxes | Tax assessment |
|---|---|---|
| 2025 | $9,344 | $1,013,277 +10% |
| 2024 | -- | $921,161 +10% |
| 2023 | -- | $837,419 +10% |
| 2022 | $8,317 -15.3% | $761,290 +10% |
| 2021 | $9,821 -6% | $692,082 -6% |
| 2020 | $10,447 +6.3% | $736,219 +10% |
| 2019 | $9,830 -5% | $669,290 -2.5% |
| 2018 | $10,345 | $686,450 -5.4% |
| 2017 | -- | $725,970 -0.8% |
| 2016 | $10,818 -2.5% | $731,630 +1% |
| 2015 | $11,095 | $724,370 -2.2% |
| 2014 | $11,095 | $740,660 +3.4% |
| 2013 | -- | $716,390 +5% |
| 2012 | -- | $682,230 -4.2% |
| 2011 | -- | $712,460 |
Find assessor info on the county website
Neighborhood: 78133
Nearby homes
- $261,0201.475 Acres2166 Sierra Madre, Canyon Lake, TX 78133Off Market
- $972,500-- bd2 ba3.7k sqft2174 Sierra Madre, Canyon Lake, TX 78133Off Market
- $304,9001.189 Acres2162 Sierra Madre, Canyon Lake, TX 78133Lot/Land

- $304,9001.189 Acres2162 Sierra Madre #83, Canyon Lake, TX 78133Lot/Land
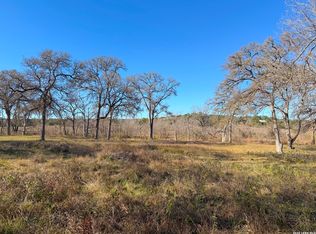
- $1,182,400-- bd3 ba3.3k sqft2178 Sierra Madre, Canyon Lake, TX 78133Off Market
- $825,0004 bd4 ba3.2k sqft2171 Sierra Madre, Canyon Lake, TX 78133For Sale
- $140,6411.11 Acres2167 Sierra Madre, Canyon Lake, TX 78133Off Market
- $735,700-- bd3 ba3.1k sqft2177 Sierra Madre, Canyon Lake, TX 78133Off Market
Nearby schools
GreatSchools rating
- 6/10Startzville Elementary SchoolGrades: PK-5Distance: 1.4 mi
- 8/10Mt Valley Middle SchoolGrades: 6-8Distance: 6.6 mi
- 7/10Canyon Lake High SchoolGrades: 9-12Distance: 6.8 mi
Schools provided by the listing agent
- District: Comal ISD
Source: Central Texas MLS. This data may not be complete. We recommend contacting the local school district to confirm school assignments for this home.
Get a cash offer in 3 minutes
Find out how much your home could sell for in as little as 3 minutes with a no-obligation cash offer.
Estimated market value
$1,292,000
Get a cash offer in 3 minutes
Find out how much your home could sell for in as little as 3 minutes with a no-obligation cash offer.
Estimated market value
$1,292,000
- Texas
- Comal County
- Canyon Lake
- 78133
- 2170 Sierra Madre
Nearby cities
Nearby zip codes
Other Canyon Lake Topics
