Skip main navigation
Sold for $580,000
  • $580,000

    21700 Oak Hill Ct, Carson, VA 23830

    3beds
    2,834sqft
    Single Family Residence
    Built in 2005
    5.59 Acres Lot
    $581,100 Zestimate®
    $205/sqft
    $3,274 Estimated rent

    Home value

    $581,100

    $552,000 - $610,000

    $3,274/mo

    Zestimate® history
    Loading
    Loading...

    Owner options

    List your home for rent

    $3,274/mo

    Rent Zestimate®

    Find your next renter with Zillow Rental Manager. Plus, with online applications, you can quickly screen prospective tenants – for free.

    Learn more

    $3,274/mo

    Rent Zestimate®

    Refinance and save

    $3,634/mo

    Est. payment

    Refinancing to a lower rate could help reduce your monthly payments and save thousands over the life of the loan.

    See today's rates

    $3,634/mo

    Est. payment

    Explore your selling options

    Work with a Zillow partner agent

    Leverage their expertise and Zillow's premium Showcase listings to get your home seen by more buyers.

    Get started

    List with your own agent

    Get your home in front of millions of buyers by listing it on Zillow.

    Learn how to do it

    Sell it yourself

    Take full control of how buyers see your home on Zillow by listing For Sale by Owner (FSBO).

    List your home

    What's special

    Desirable first-floor primary suiteDetached two-car garageAdditional walk-in attic roomAttached two-car garageLarge bonus roomCeiling fansStorage enclosure
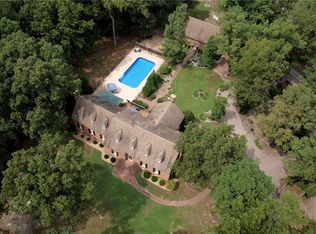
    Welcome home to this beautifully maintained 3-bedroom, 2.5-bath, two-story brick home nestled on more than 5 private acres in Prince George County. Thoughtfully updated for comfort and peace of mind, this exceptional property features a new roof, water heater, two-zone heat pump, appliances, light fixtures, ceiling fans, whole-house water filtration system, and a generator-ready home integration system. Inside, you'll find hardwood floors throughout, complemented by new luxury vinyl plank flooring in the primary bedroom, garage entry, powder room, and laundry room. The well-designed main level offers a spacious kitchen with granite countertops, a living room with high ceilings, a formal dining room, a dedicated home office, powder room, laundry room, and a desirable first-floor primary suite. Upstairs, a versatile loft overlooks the living area. There are two additional bedrooms, a large bonus room that could serve as a fourth bedroom, playroom, or media room, plus abundant storage, including easy access to the attic. There is an additional walk-in attic room. Step outside to discover your own private retreat. Enjoy morning coffee from the inviting screened porch overlooking your own oasis pond surrounded by beautifully landscaped gardens, or explore the peaceful wooded walking trail that winds through the back of the property. Offering exceptional privacy and picturesque views, this outdoor setting is perfect for relaxing, entertaining, or simply enjoying nature. Car enthusiasts or those needing extra storage will appreciate the attached two-car garage, an additional detached two-car garage, a metal workshop/building, and another storage enclosure—providing ample space for vehicles, equipment, and recreational toys. Don't miss this opportunity to own a beautifully cared for 2834 sq ft home with modern updates and plenty of privacy within less than an hour away from Richmond!

    Zillow last checked:

    Listing updated:

    Listed by:

    Christine Avery 434-603-2168,

    Realty One Group Leading Edge

    Bought with:

    Ashlee Bonds, 0225248376

    EXP Realty, LLC

    Source: CVRMLS,MLS#: 2619223MLS LogoOriginating MLS: Central Virginia Regional MLS

    Facts & features

    Interior

    Bedrooms & bathrooms
    • Bedrooms: 3
    • Bathrooms: 3
    • Full bathrooms: 2
    • 1/2 bathrooms: 1
    Primary bedroom
    • Level: First
    • Dimensions: 14.0 x 16.0
    Bedroom 2
    • Level: Second
    • Dimensions: 11.0 x 12.0
    Bedroom 3
    • Level: Second
    • Dimensions: 11.0 x 12.0
    Additional room
    • Level: Second
    • Dimensions: 16.0 x 23.0
    Dining room
    • Level: First
    • Dimensions: 11.0 x 14.0
    Other
    • Description: Tub & Shower
    • Level: First
    Other
    • Description: Tub & Shower
    • Level: Second
    Half bath
    • Level: First
    Laundry
    • Level: First
    • Dimensions: 13.0 x 6.0
    Living room
    • Level: First
    • Dimensions: 18.0 x 21.0
    Office
    • Level: First
    • Dimensions: 15.0 x 10.0
    Heating
    • Electric, Heat Pump, Zoned
    Cooling
    • Heat Pump, Zoned
    Appliances
    • Included: Double Oven, Dryer, Dishwasher, Electric Water Heater, Microwave, Oven, Refrigerator, Stove, Washer
    • Laundry: Washer Hookup, Dryer Hookup
    Features
    • Bedroom on Main Level, Tray Ceiling(s), Ceiling Fan(s), Dining Area, Separate/Formal Dining Room, En Suite Bathroom, French Door(s)/Atrium Door(s), Full Bath on Main Level, Fireplace, Granite Counters, High Ceilings, High Speed Internet, Jetted Tub, Loft, Main Level Primary, Pantry, Recessed Lighting, Wired for Data
    • Flooring: Partially Carpeted, Tile, Vinyl, Wood
    • Doors: French Doors, Storm Door(s)
    • Windows: Screens
    • Basement: Crawl Space
    • Attic: Pull Down Stairs,Walk-In
    • Number of fireplaces: 1
    • Fireplace features: Gas
    Interior area
    • Total interior livable area: 2,834 sqft
    • Finished area above ground: 2,834
    • Finished area below ground: 0

    Property

    Parking
    • Total spaces: 4
    • Parking features: Attached, Driveway, Detached, Garage, Off Street, Unpaved
    • Attached garage spaces: 4
    • Has uncovered spaces: Yes
    Features
    • Levels: Two
    • Stories: 2
    • Patio & porch: Rear Porch, Front Porch, Screened, Porch
    • Exterior features: Out Building(s), Porch, Storage, Shed, Unpaved Driveway
    • Pool features: Above Ground, Pool
    • Has spa: Yes
    • Fencing: Fenced,Partial
    • Waterfront features: Pond
    Lot
    • Size: 5.59 Acres
    • Features: Dead End, Wooded, Level
    • Topography: Level
    Details
    • Additional structures: Garage(s), Shed(s), Storage, Outbuilding
    • Parcel number: 62005000070
    • Zoning description: R-A
    • Horses can be raised: Yes
    • Horse amenities: Horses Allowed

    Construction

    Type & style
    • Home type: SingleFamily
    • Architectural style: Two Story,Transitional
    • Property subtype: Single Family Residence
    Materials
    • Brick, Drywall, Frame, Vinyl Siding
    • Roof: Composition,Shingle
    Condition
    • Resale
    • New construction: No
    • Year built: 2005

    Utilities & green energy

    • Sewer: Septic Tank
    • Water: Well

    Community & HOA

    Community
    • Subdivision: None
    Location
    • Region: Carson

    Financial & listing details

    • Price per square foot: $205/sqft
    • Tax assessed value: $574,800
    • Annual tax amount: $4,018
    • Date on market: 9/16/2026
    • Exclusions: Monkey bars/refrigerator in garage
    • Ownership: Individuals
    • Ownership type: Sole Proprietor

    Price history

    DateEventPrice
    9/22/2026Sold$580,000+0.1%$205/sqft
    Source: CVRMLS #2619223 Report a problem
    7/23/2026Pending sale$579,500$204/sqft
    Source: CVRMLS #2619223 Report a problem
    7/16/2026Listed for sale$579,500+30.2%$204/sqft
    Source: CVRMLS #2619223 Report a problem
    2/16/2024Sold$445,000+23.6%$157/sqft
    Source: Roanoke Valley Lake Gaston BOR #135739 Report a problem
    4/11/2019Sold$360,000-1.4%$127/sqft
    Source: CVRMLS #1906006 Report a problem
    3/3/2019Price change$365,000-1.1%$129/sqft
    Source: Napier Realtors, ERA #1906006 Report a problem
    2/28/2019Listed for sale$369,000+22.2%$130/sqft
    Source: Napier Realtors, ERA #1906006 Report a problem
    9/15/2005Sold$301,945$107/sqft
    Source: Agent Provided Report a problem

    Public tax history

    YearProperty taxesTax assessment
    2025$4,018 $490,000
    2024$4,018 $490,000
    2023$4,018 +19.7%$490,000 +25.6%
    2022$3,356 $390,200 +3.2%
    2021$3,356 +3.2%$378,100
    2020$3,252 +9.7%$378,100 +9.7%
    2019$2,965 +4.2%$344,800 +4.2%
    2018$2,845 $330,800 +6%
    2017-- $312,100 -2%
    2016$2,775 $318,500
    2014$2,775 $318,500 +0.1%
    2013-- $318,200
    2012-- $318,200 -1.5%
    2011-- $323,100 -9.5%
    2010-- $357,200
    2009-- --
    2007-- --
    2005$351 --
    2004-- --
    2003$19 -17.3%--
    2002$23 +0.4%--
    2001$23 -88.1%--
    2000$195 $21,700
    Find assessor info on the county website

    Neighborhood: 23830

    Nearby schools

    GreatSchools rating
    Schools provided by the listing agent
    • Elementary: South
    • Middle: Moore
    • High: Prince George

    Source: CVRMLS. This data may not be complete. We recommend contacting the local school district to confirm school assignments for this home.

    Get a cash offer in 3 minutes
    Find out how much your home could sell for in as little as 3 minutes with a no-obligation cash offer.
    Estimated market value
    $581,100
    Get a cash offer in 3 minutes
    Find out how much your home could sell for in as little as 3 minutes with a no-obligation cash offer.
    Estimated market value
    $581,100